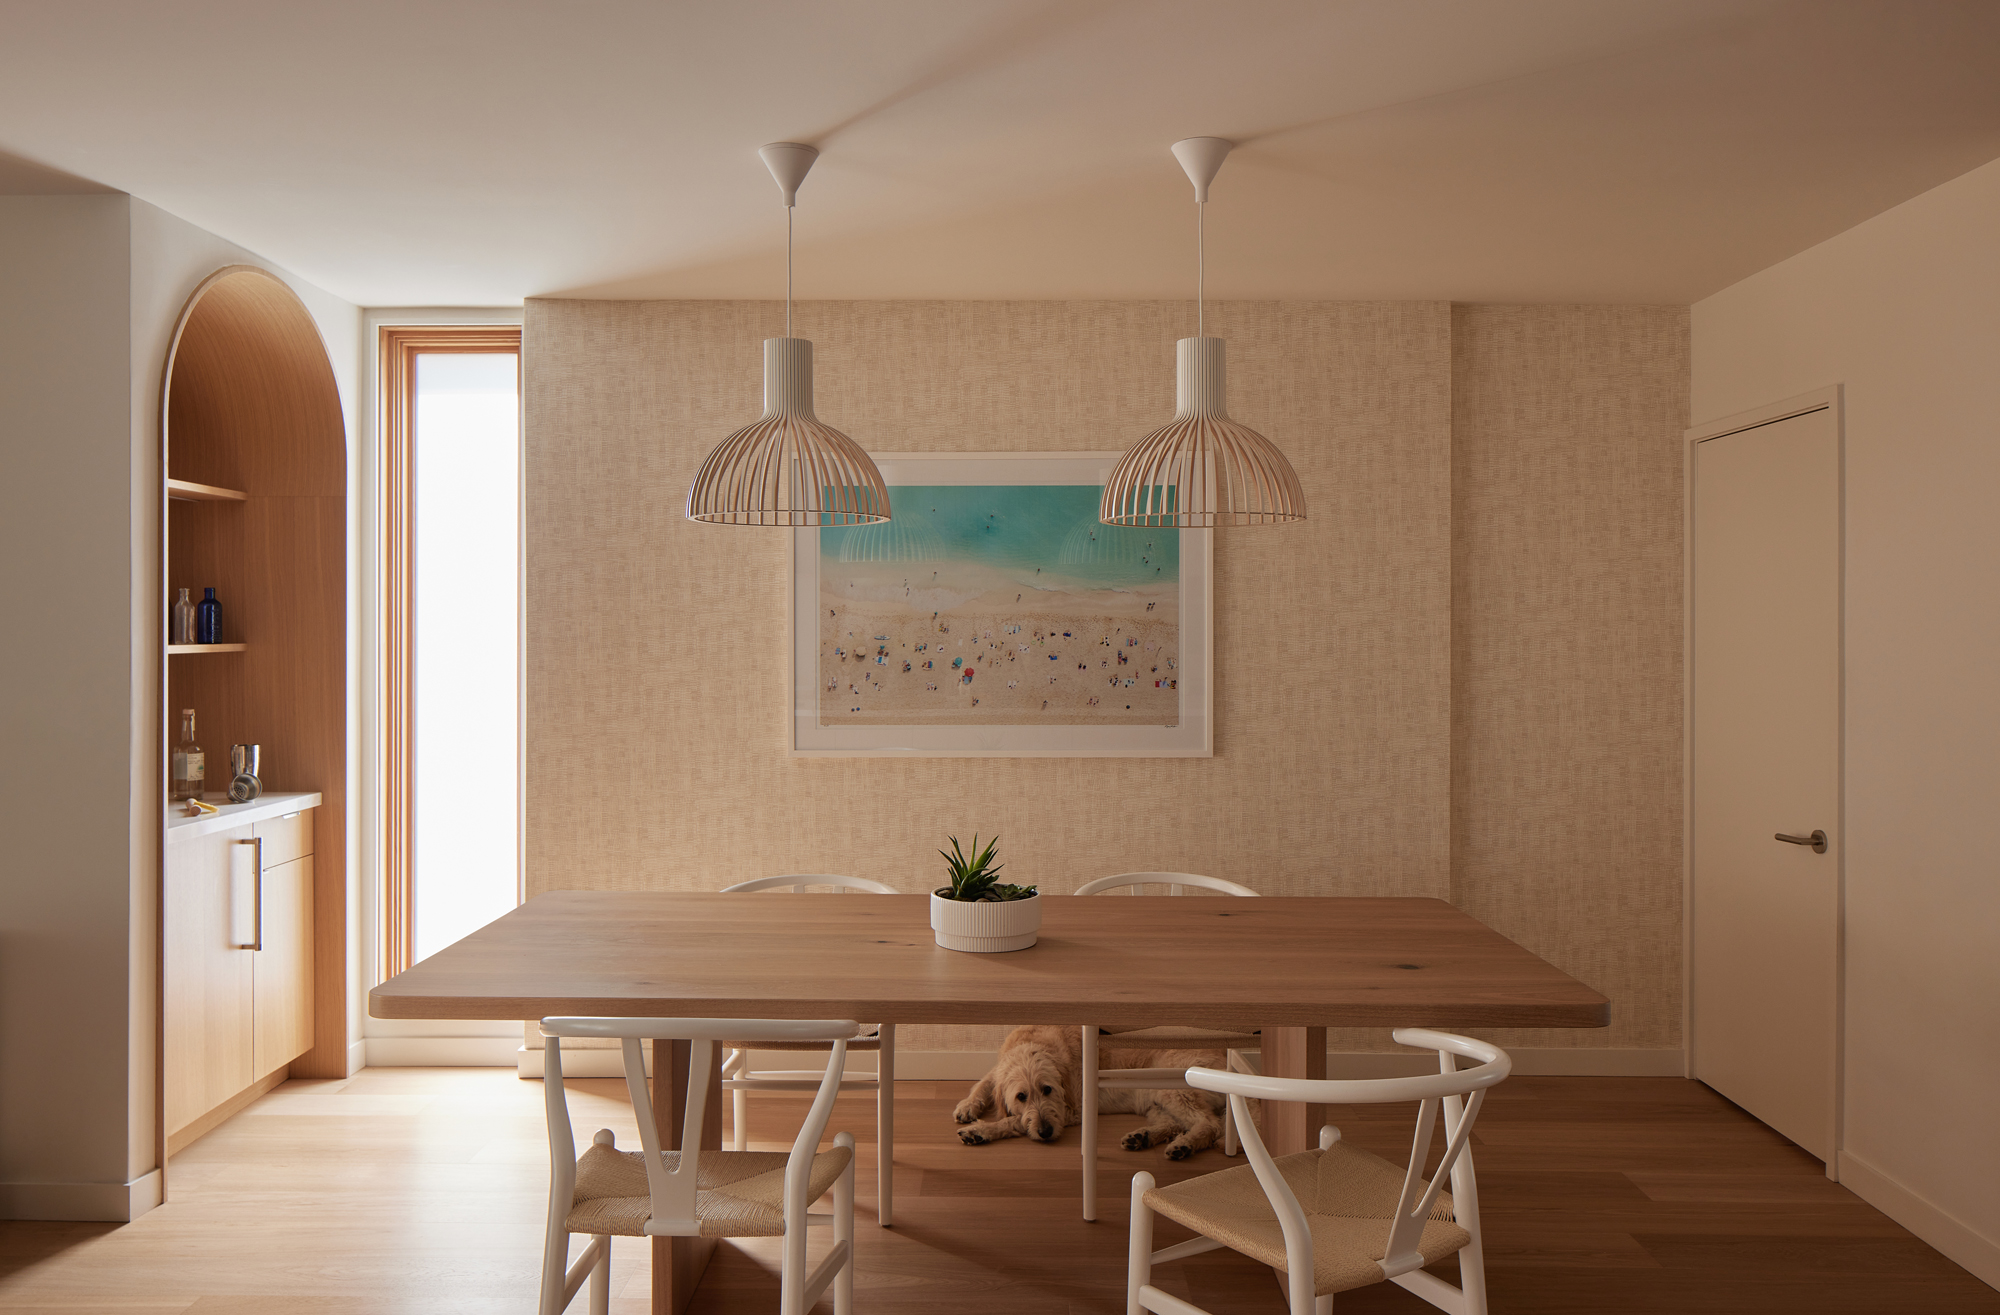
Cedarvale Renovation
Architect:
Asquith Architecture
Photographer:
Nanne Springer
No items found.
Cedarvale Renovation
Prev
Next
No Prev Project
No Next Project
East York Renovation and Addition II
Yorkville Condo
Liberty Village Penthouse
Riverdale House Renovation
High Park Renovation
Riverdale Renovation
Cedarvale Renovation
East York Renovation and Addition
Bedford Park Renovation and Addition
Tip Top Lofts Renovation
High Park Renovation and Addition
Bedford Park Addition
Roncesvalles Addition and Renovation
The Annex Renovation
Waterfront Condo Renovation
Riverdale Addition
Riverdale Addition and Renovation
East York Renovation
Little Italy Addition and Renovation
Chocolate Co. Lofts Renovation
Beaches Renovation
Bedford Park Renovation