High Park Renovation
High Park Renovation
Architect:

Studio Z Design

Photographer:

Valerie Wilcox
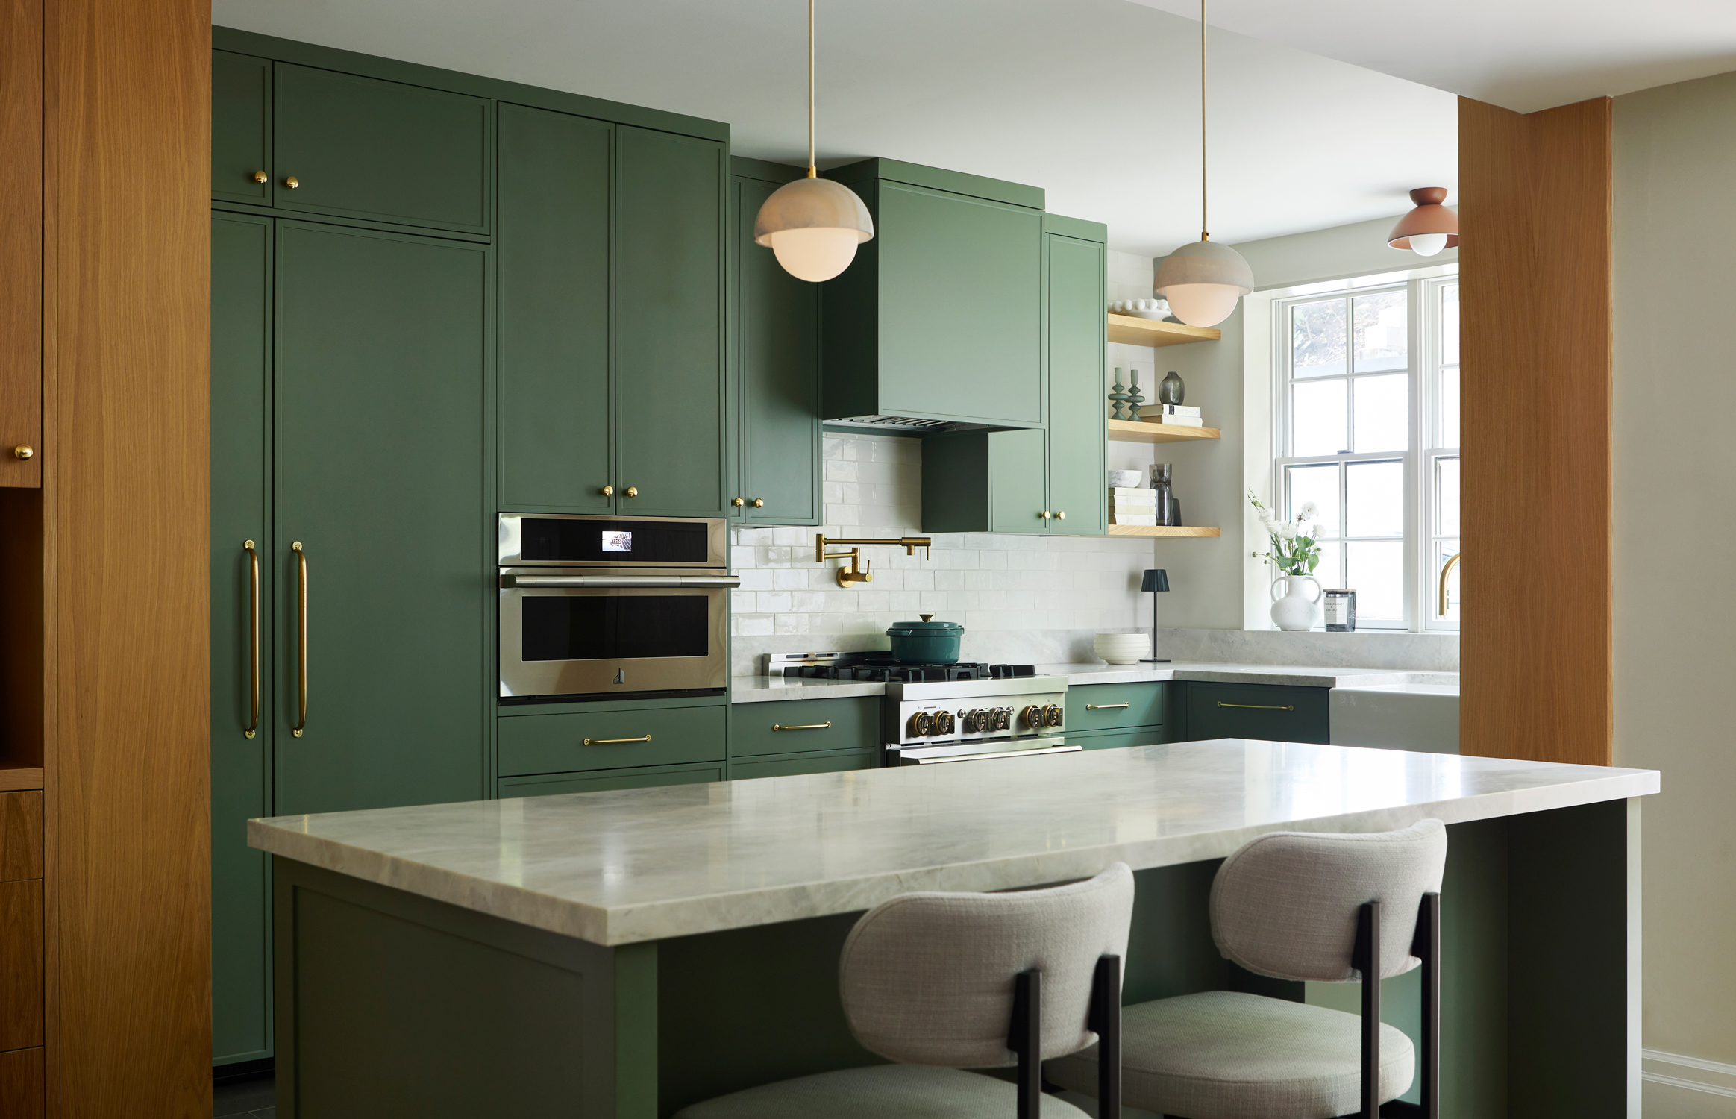
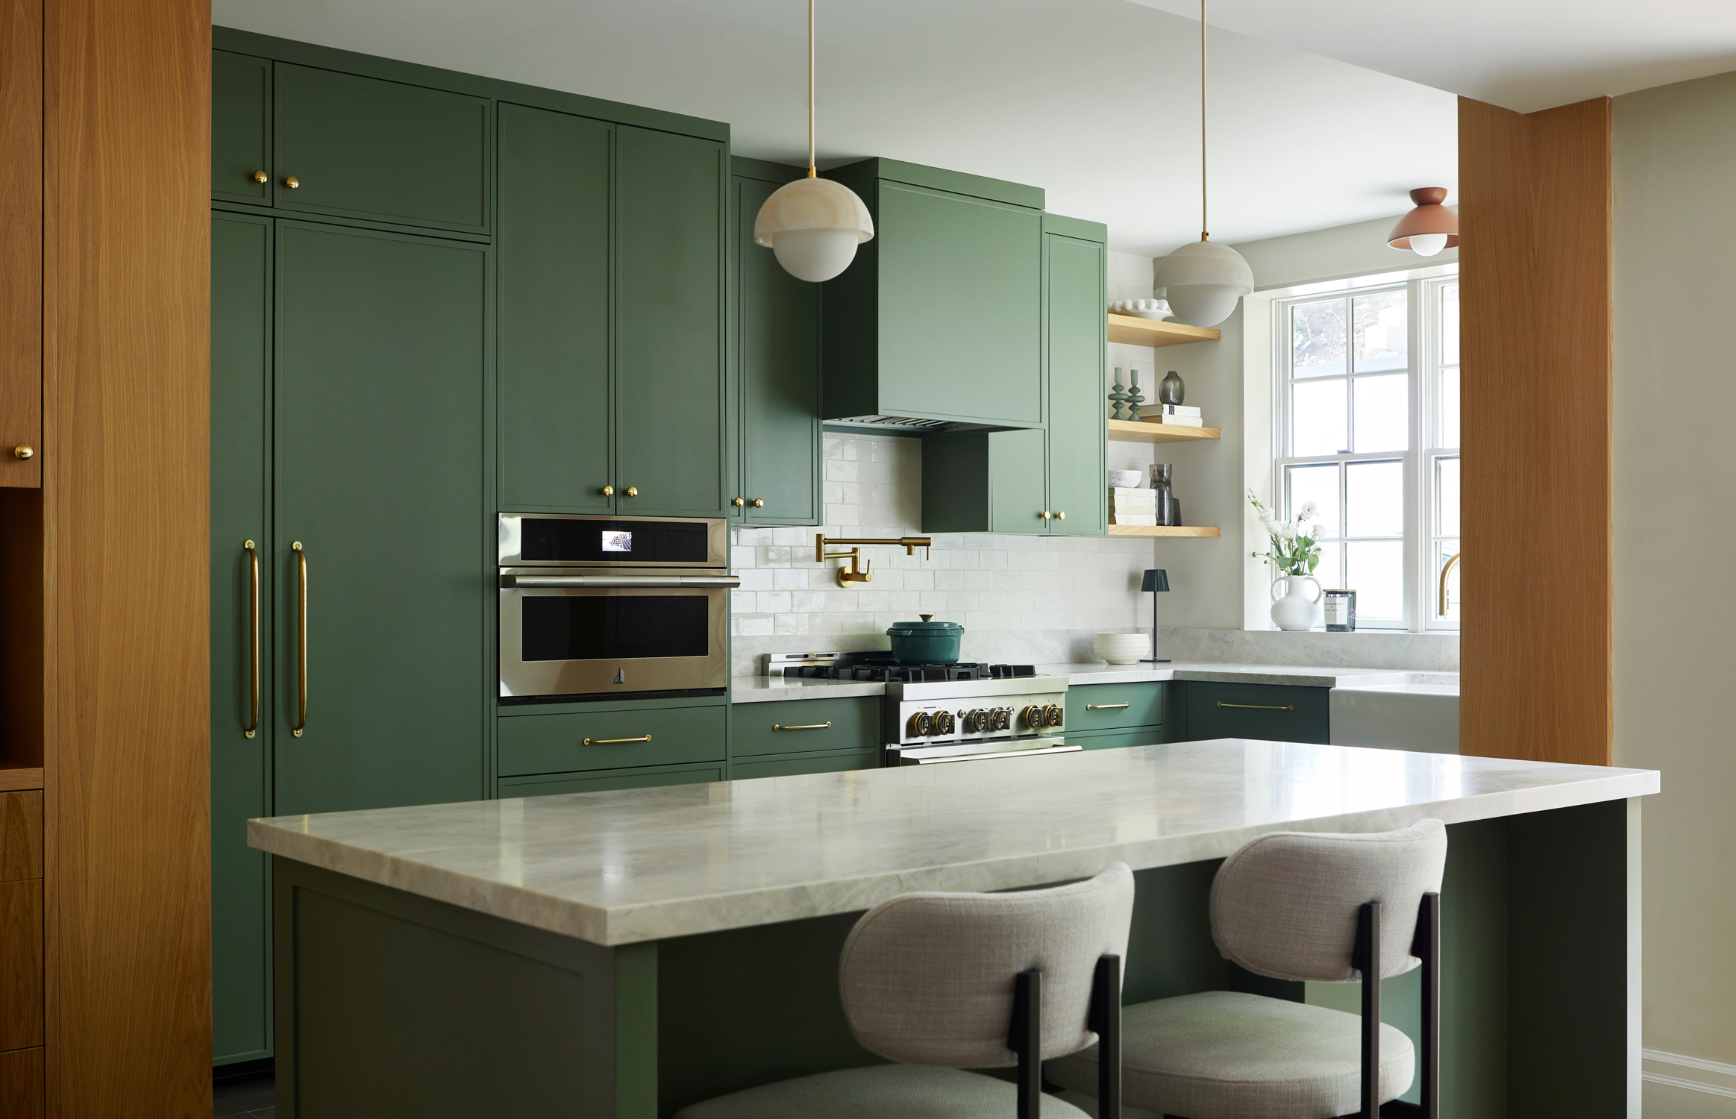
High Park kitchen with green cabinetry, a pale stone island and globe pendant lighting.
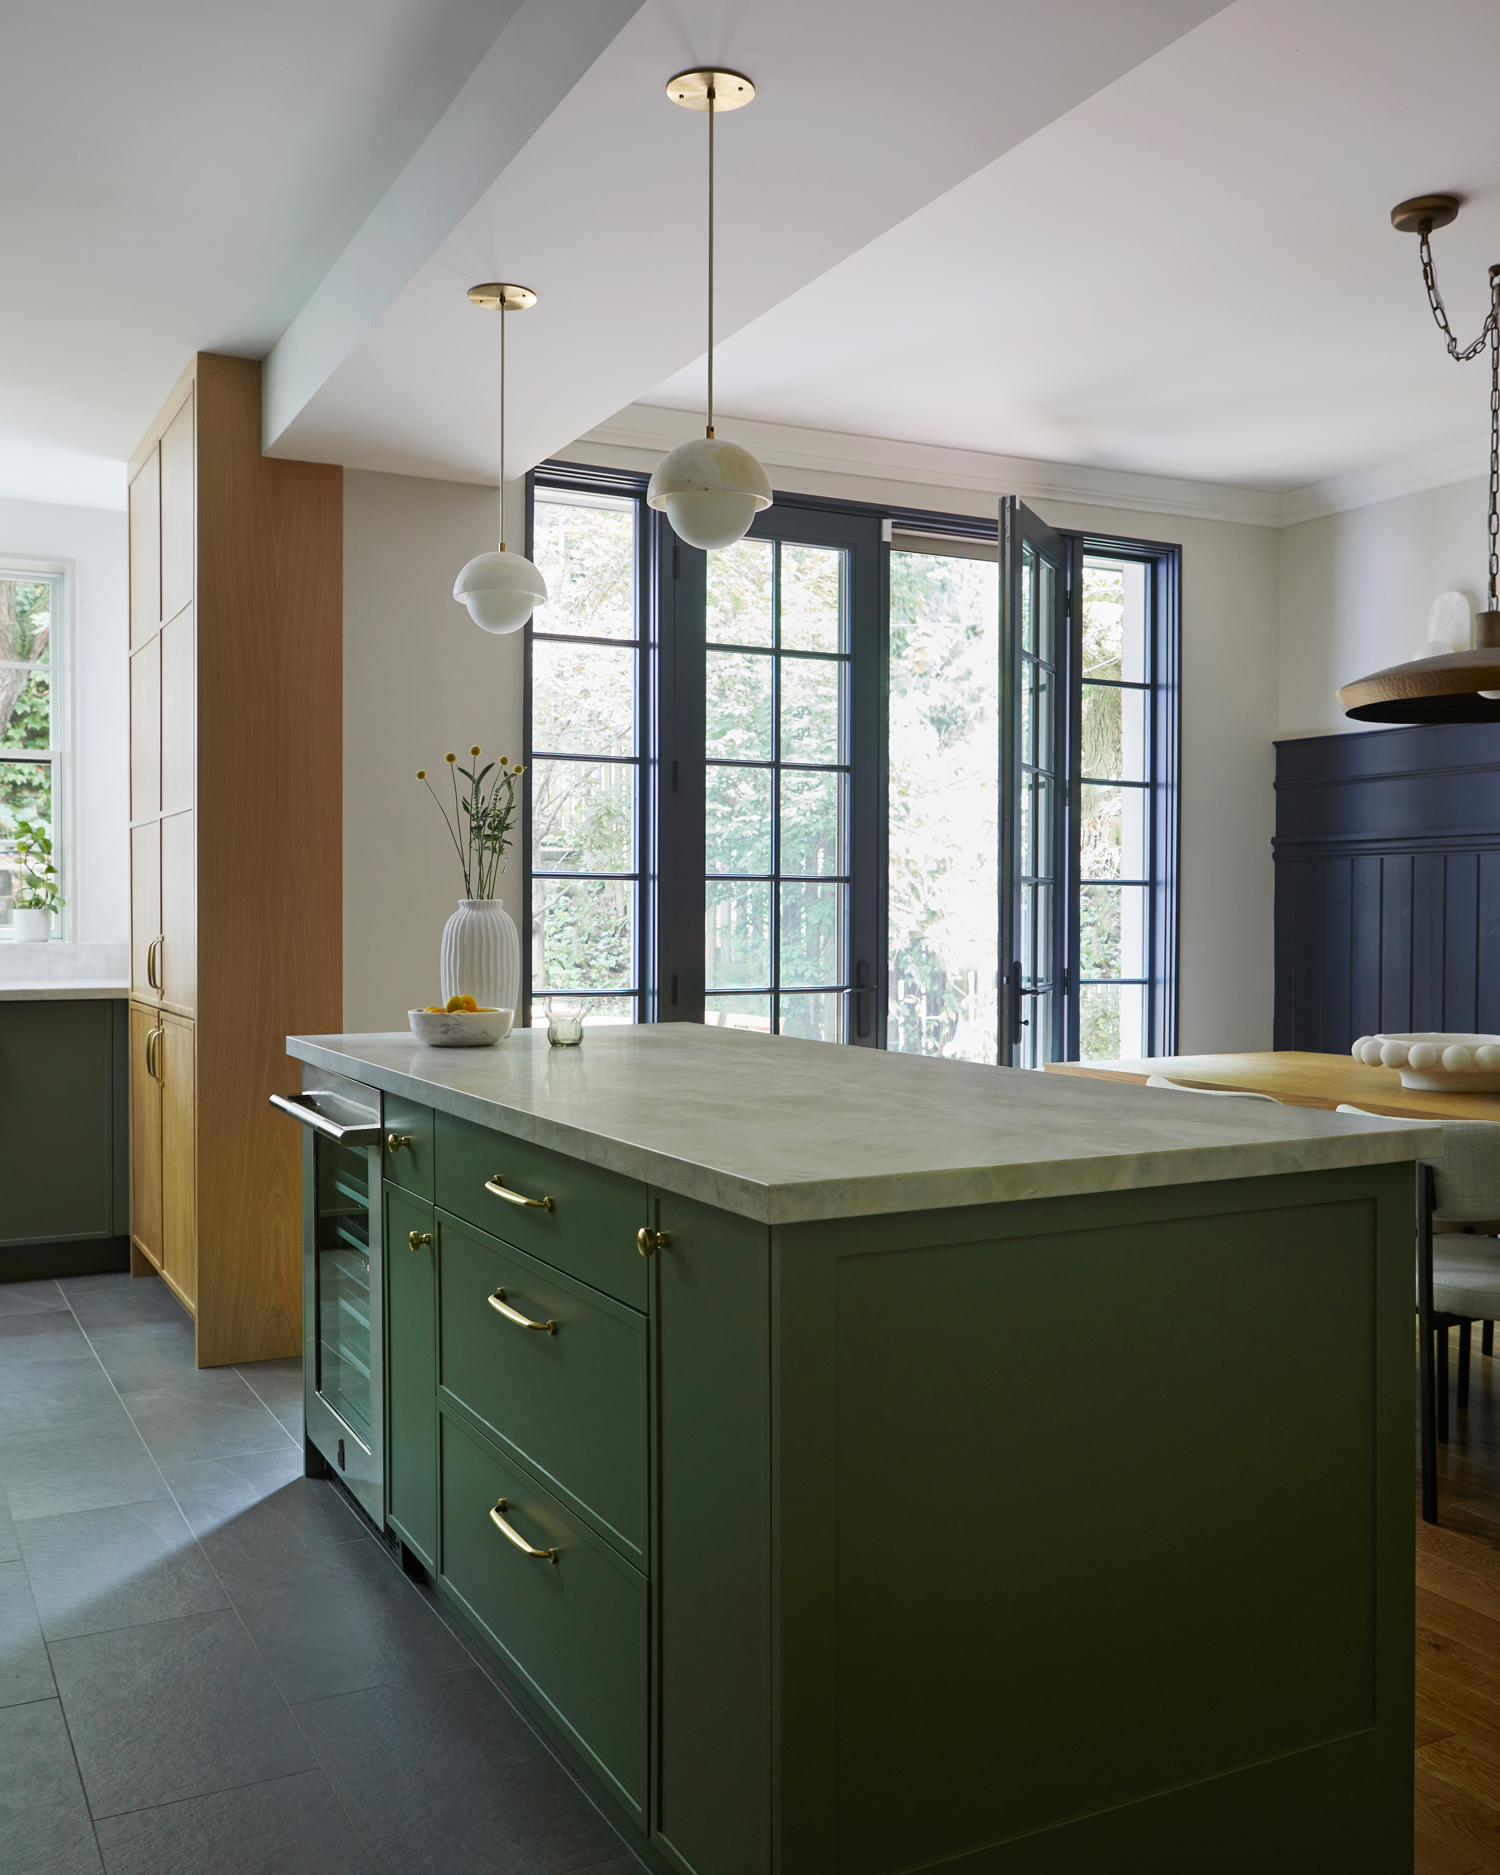
Wide view of the green kitchen and stone-topped island in the High Park renovation.
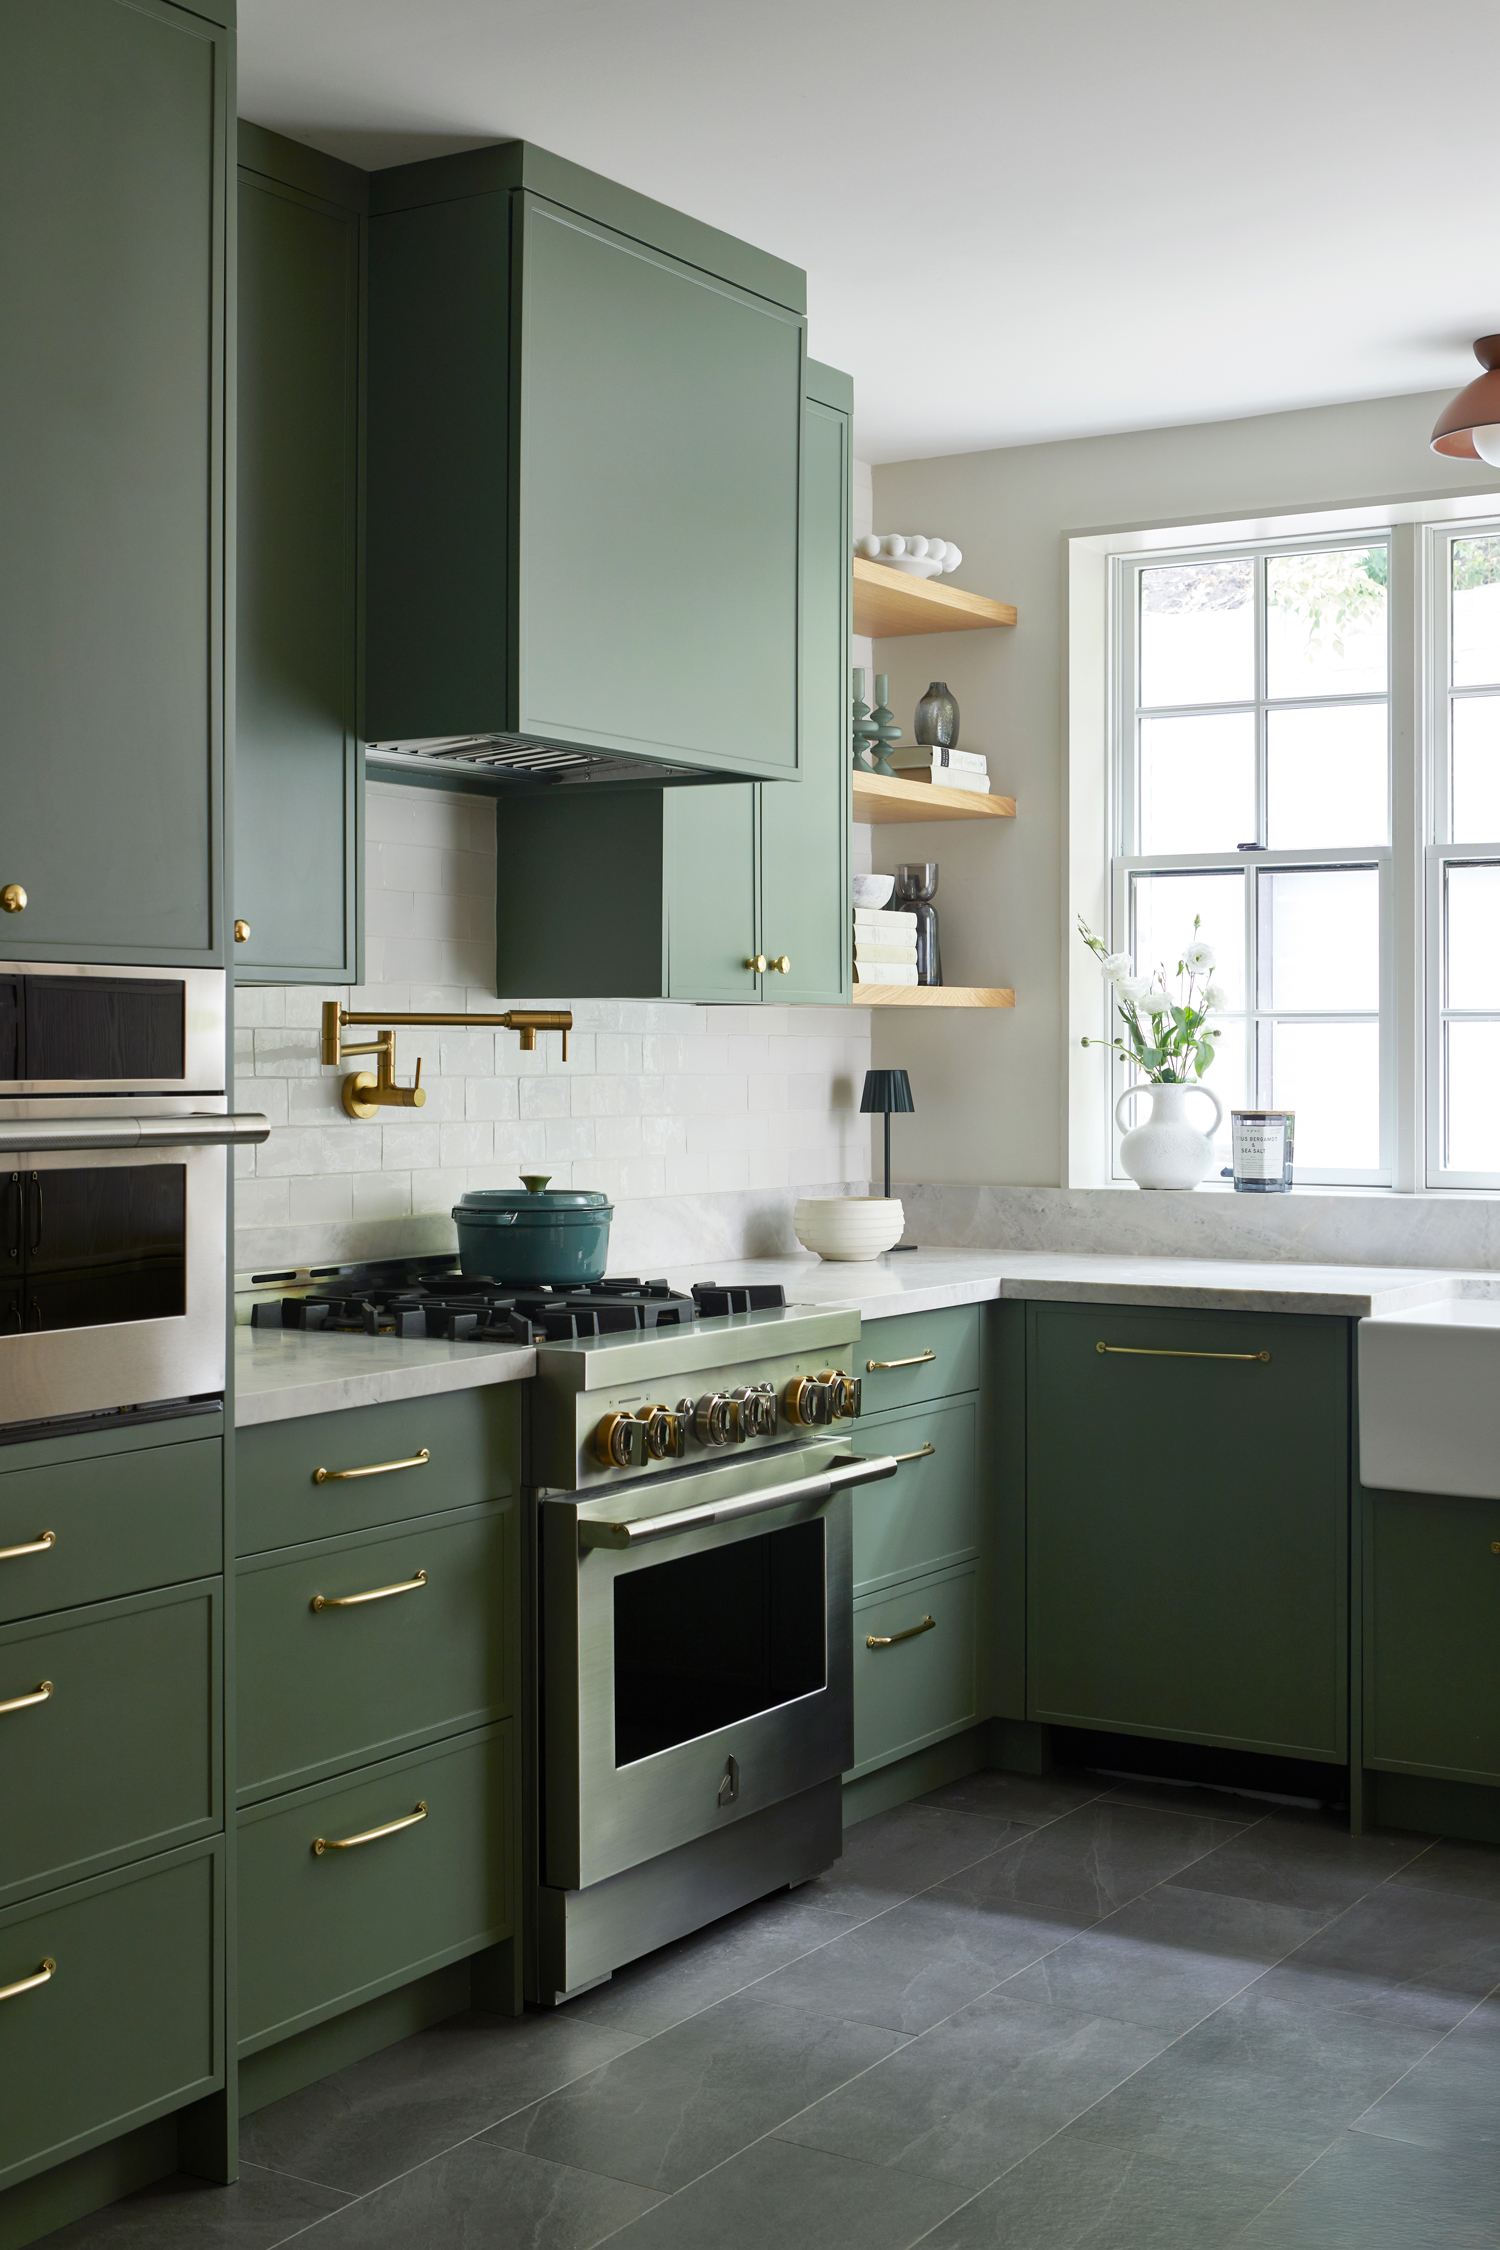
Green kitchen cabinets and cooking area beside a large window, High Park.
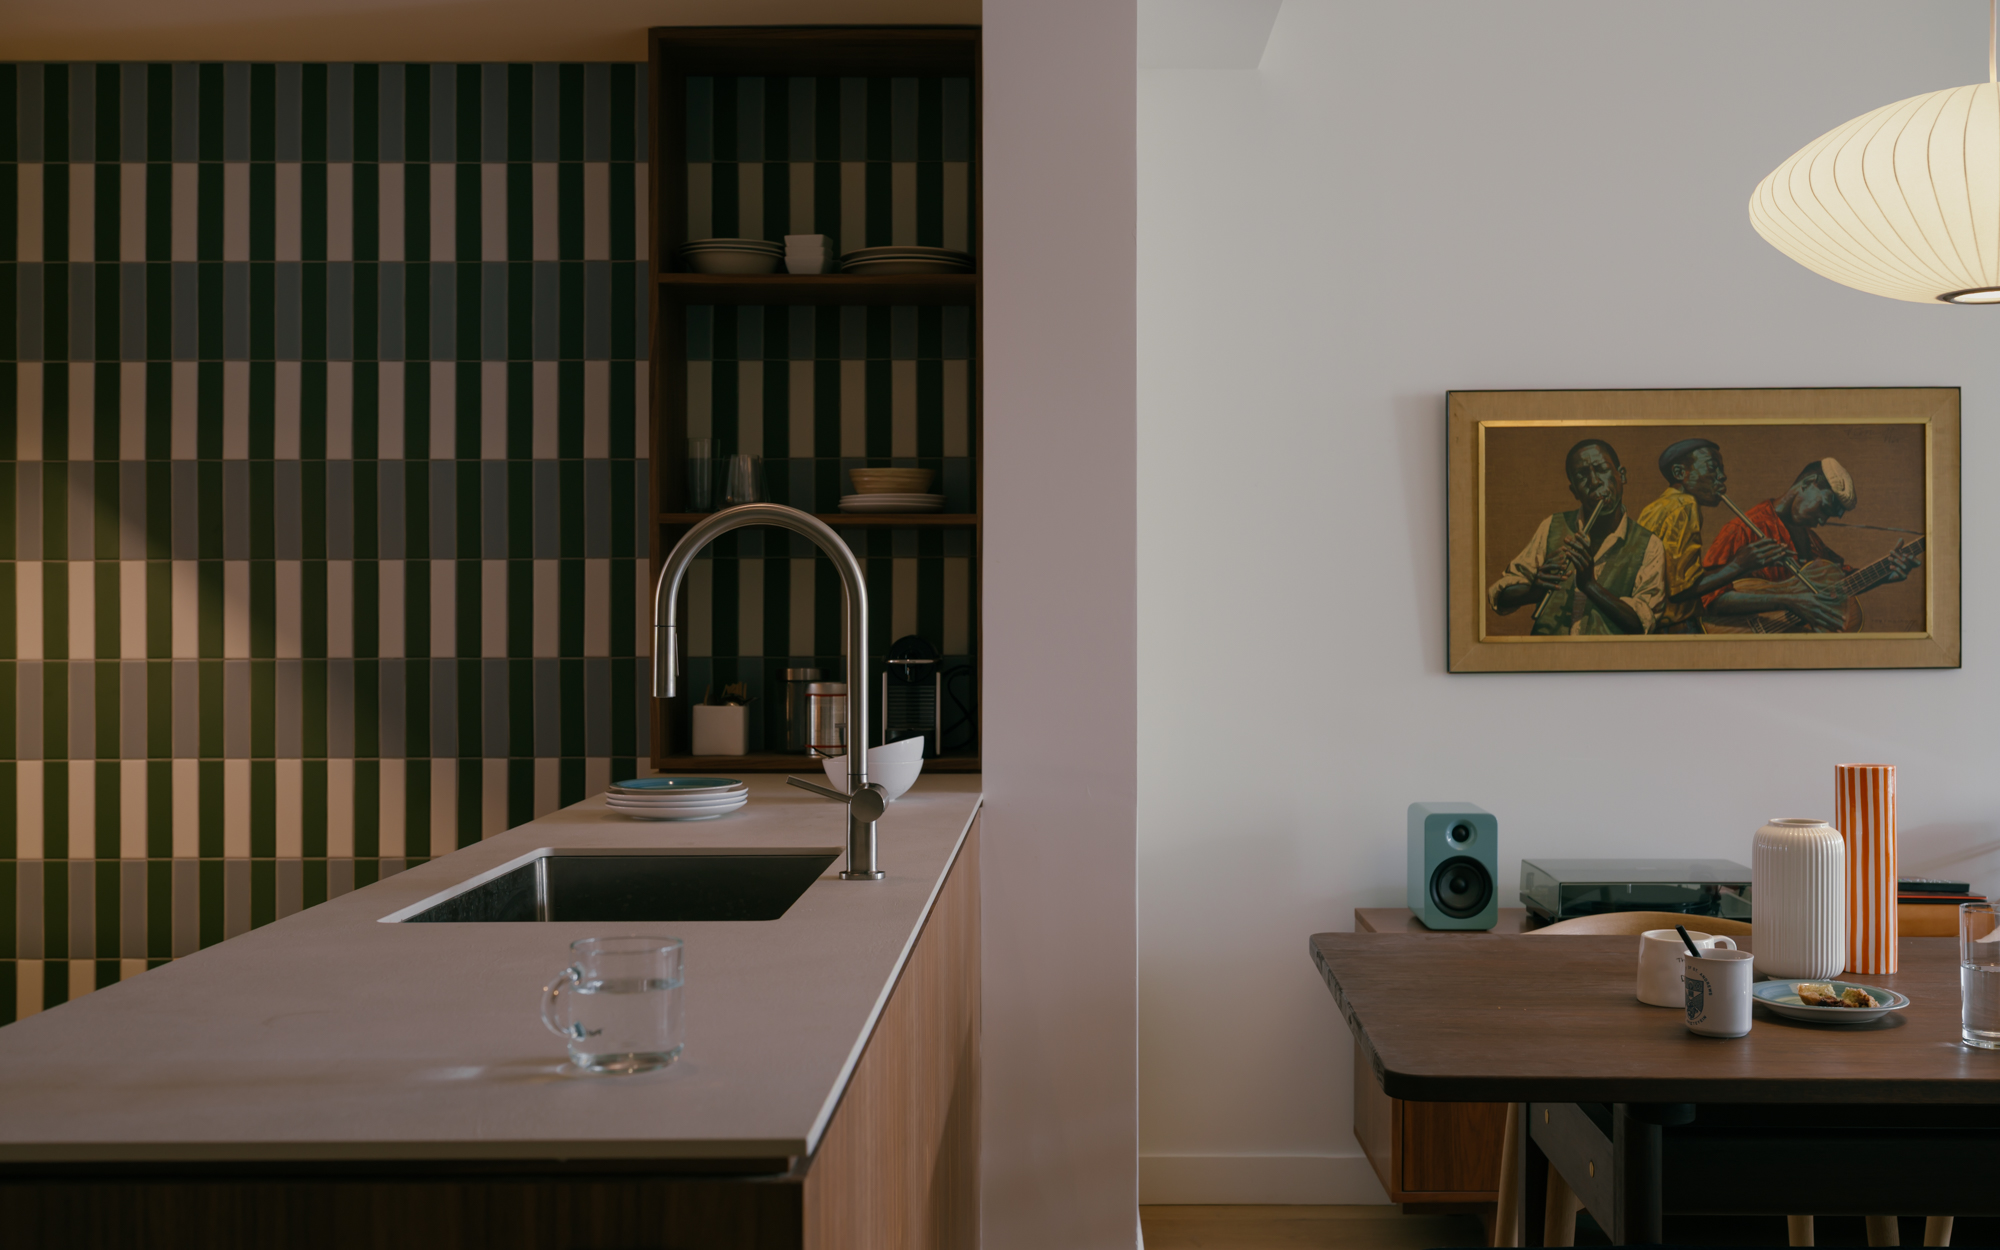
Kitchen sink below a large window framed by green cabinetry, High Park.
Tall timber kitchen cabinetry beside green lower cabinets and a large window, High Park.
Pale stone kitchen counter and backsplash beneath potted plants, High Park.
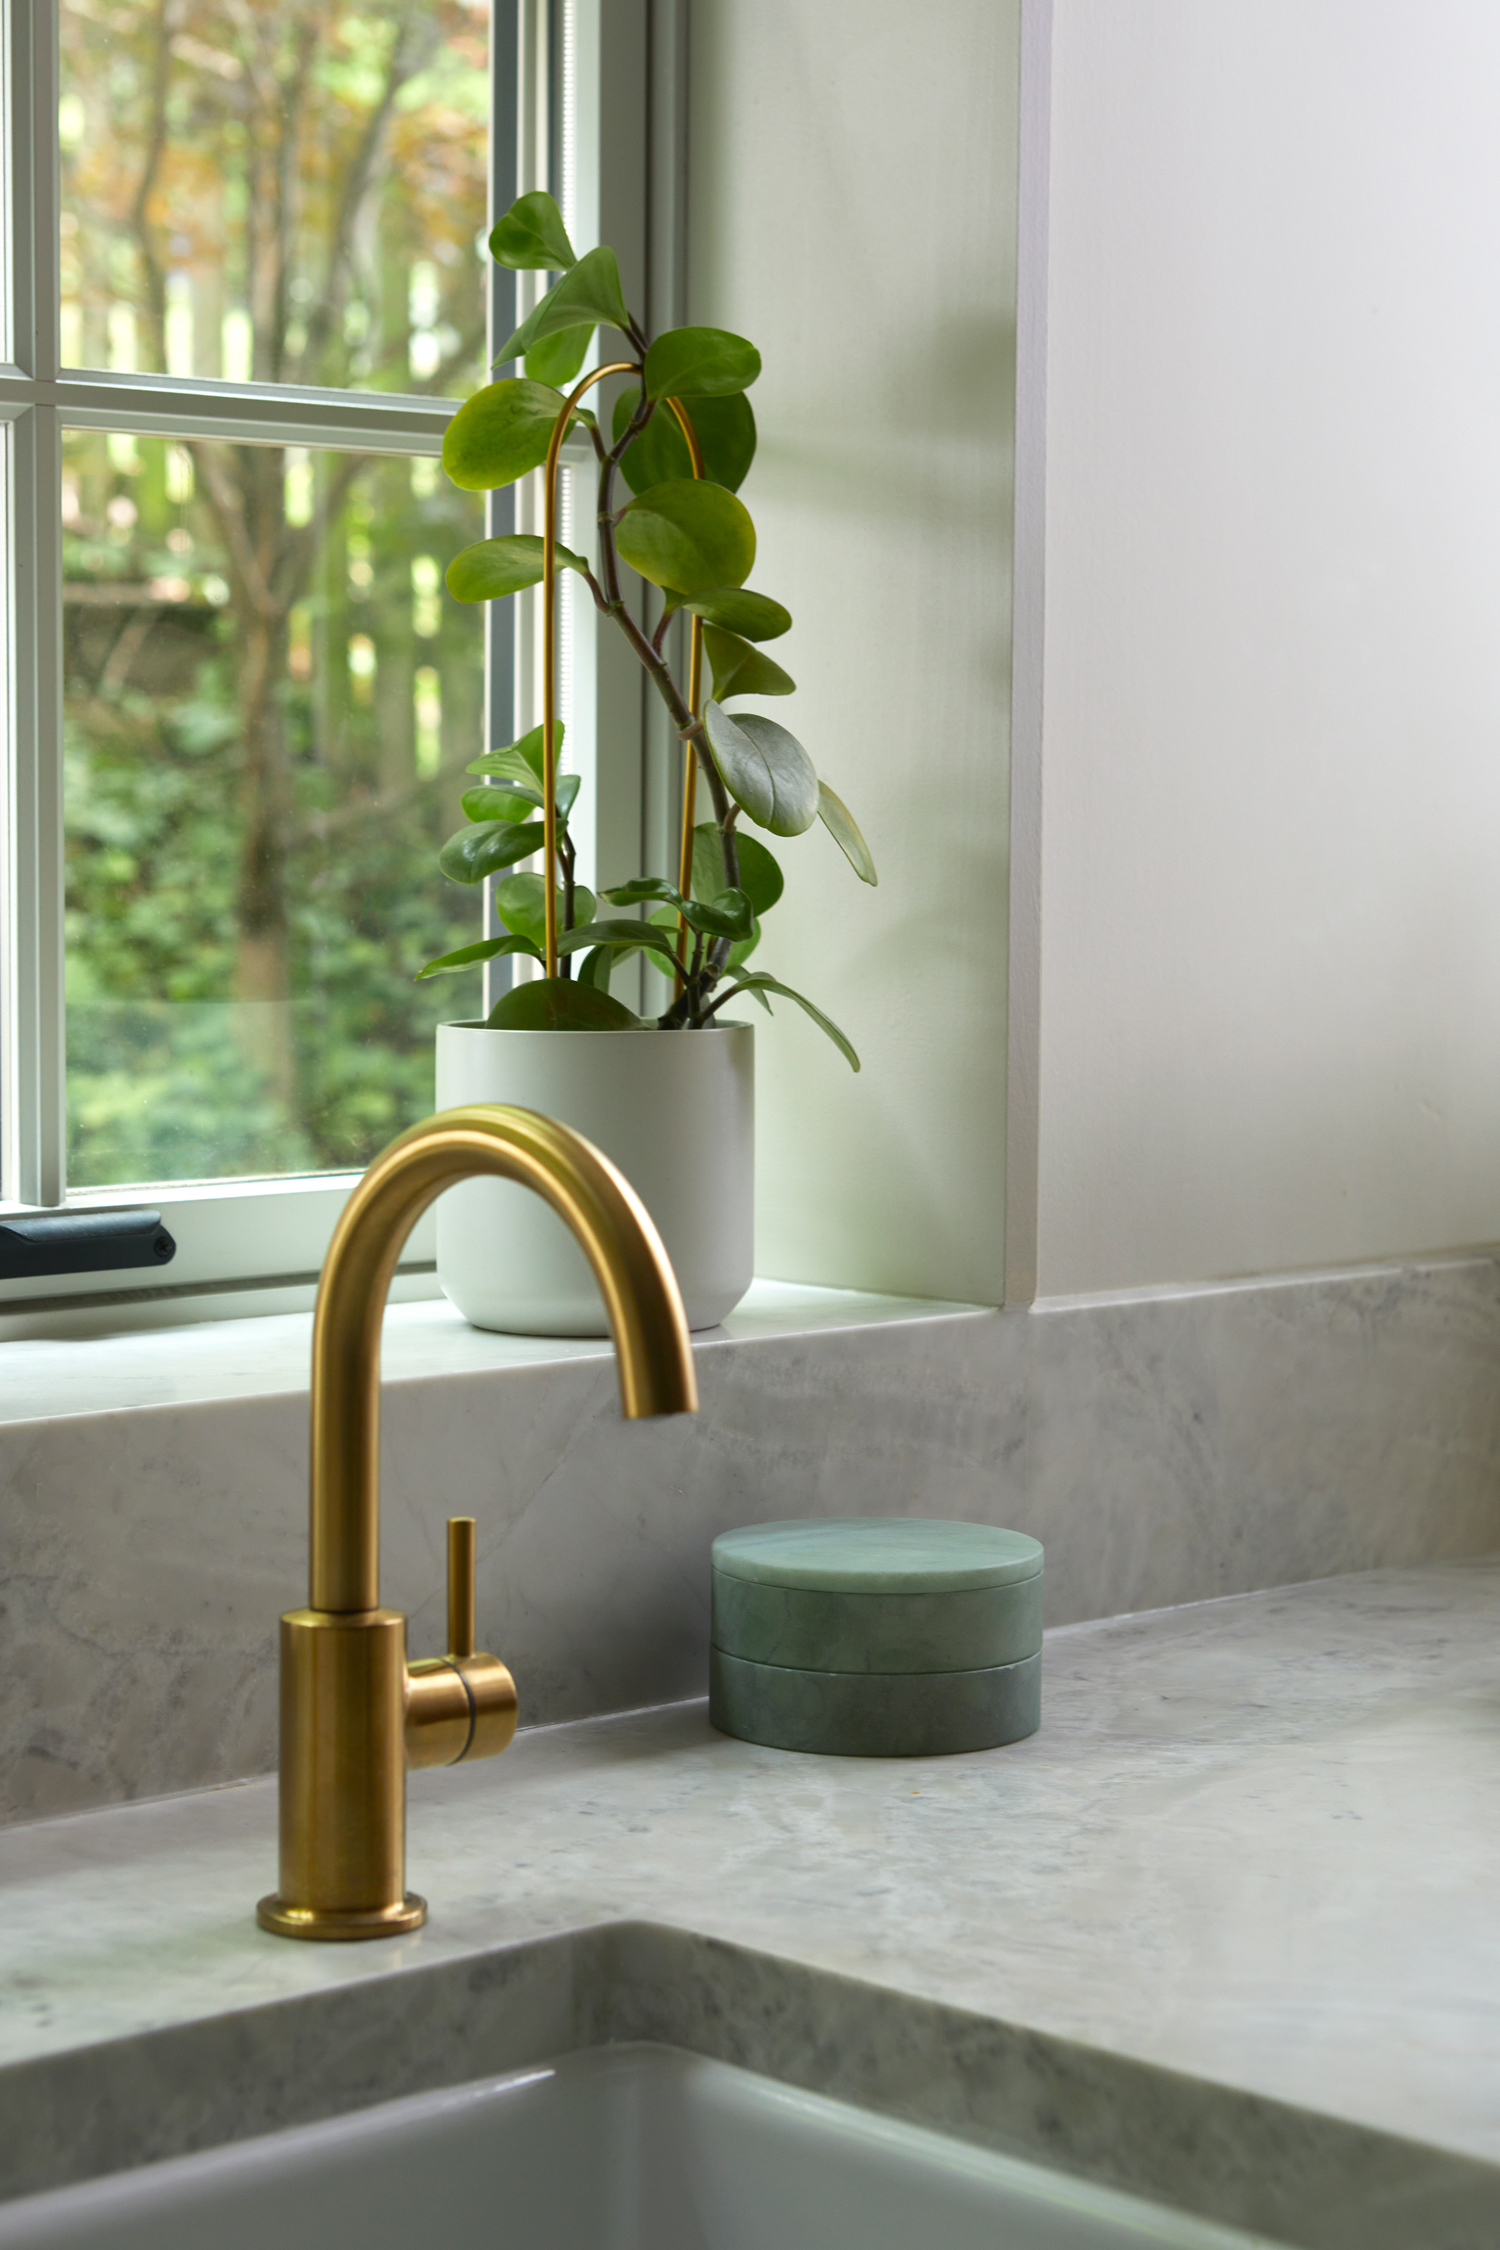
Brass-toned kitchen tap and stone sink surround beside a window, High Park.
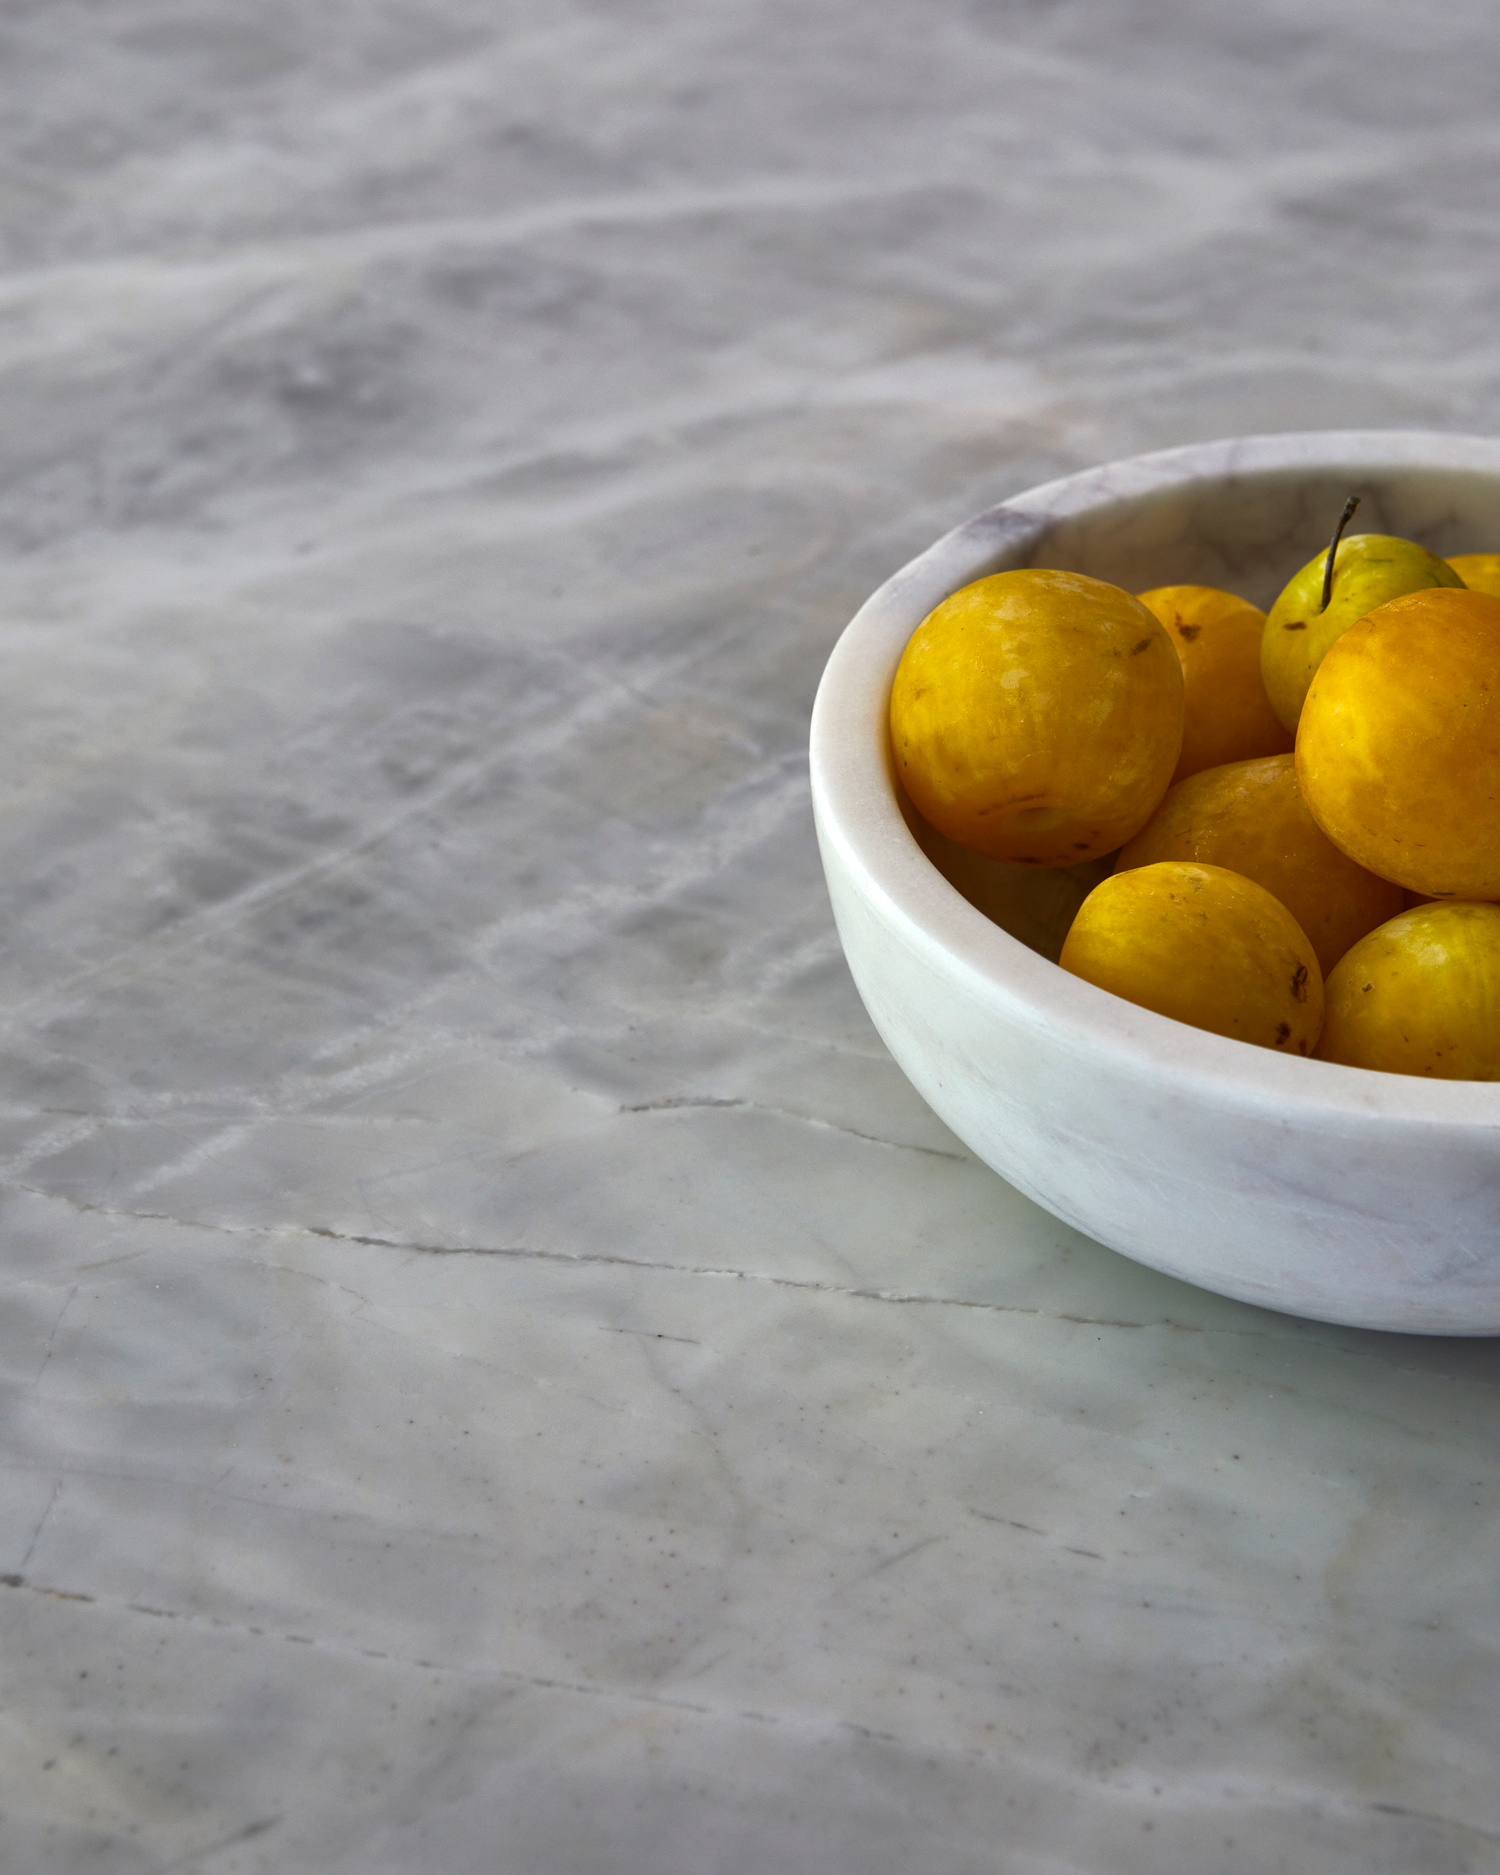
Bowl of lemons on a veined pale stone kitchen counter, High Park.
Green kitchen island facing a dining space with dark wall panelling, High Park.
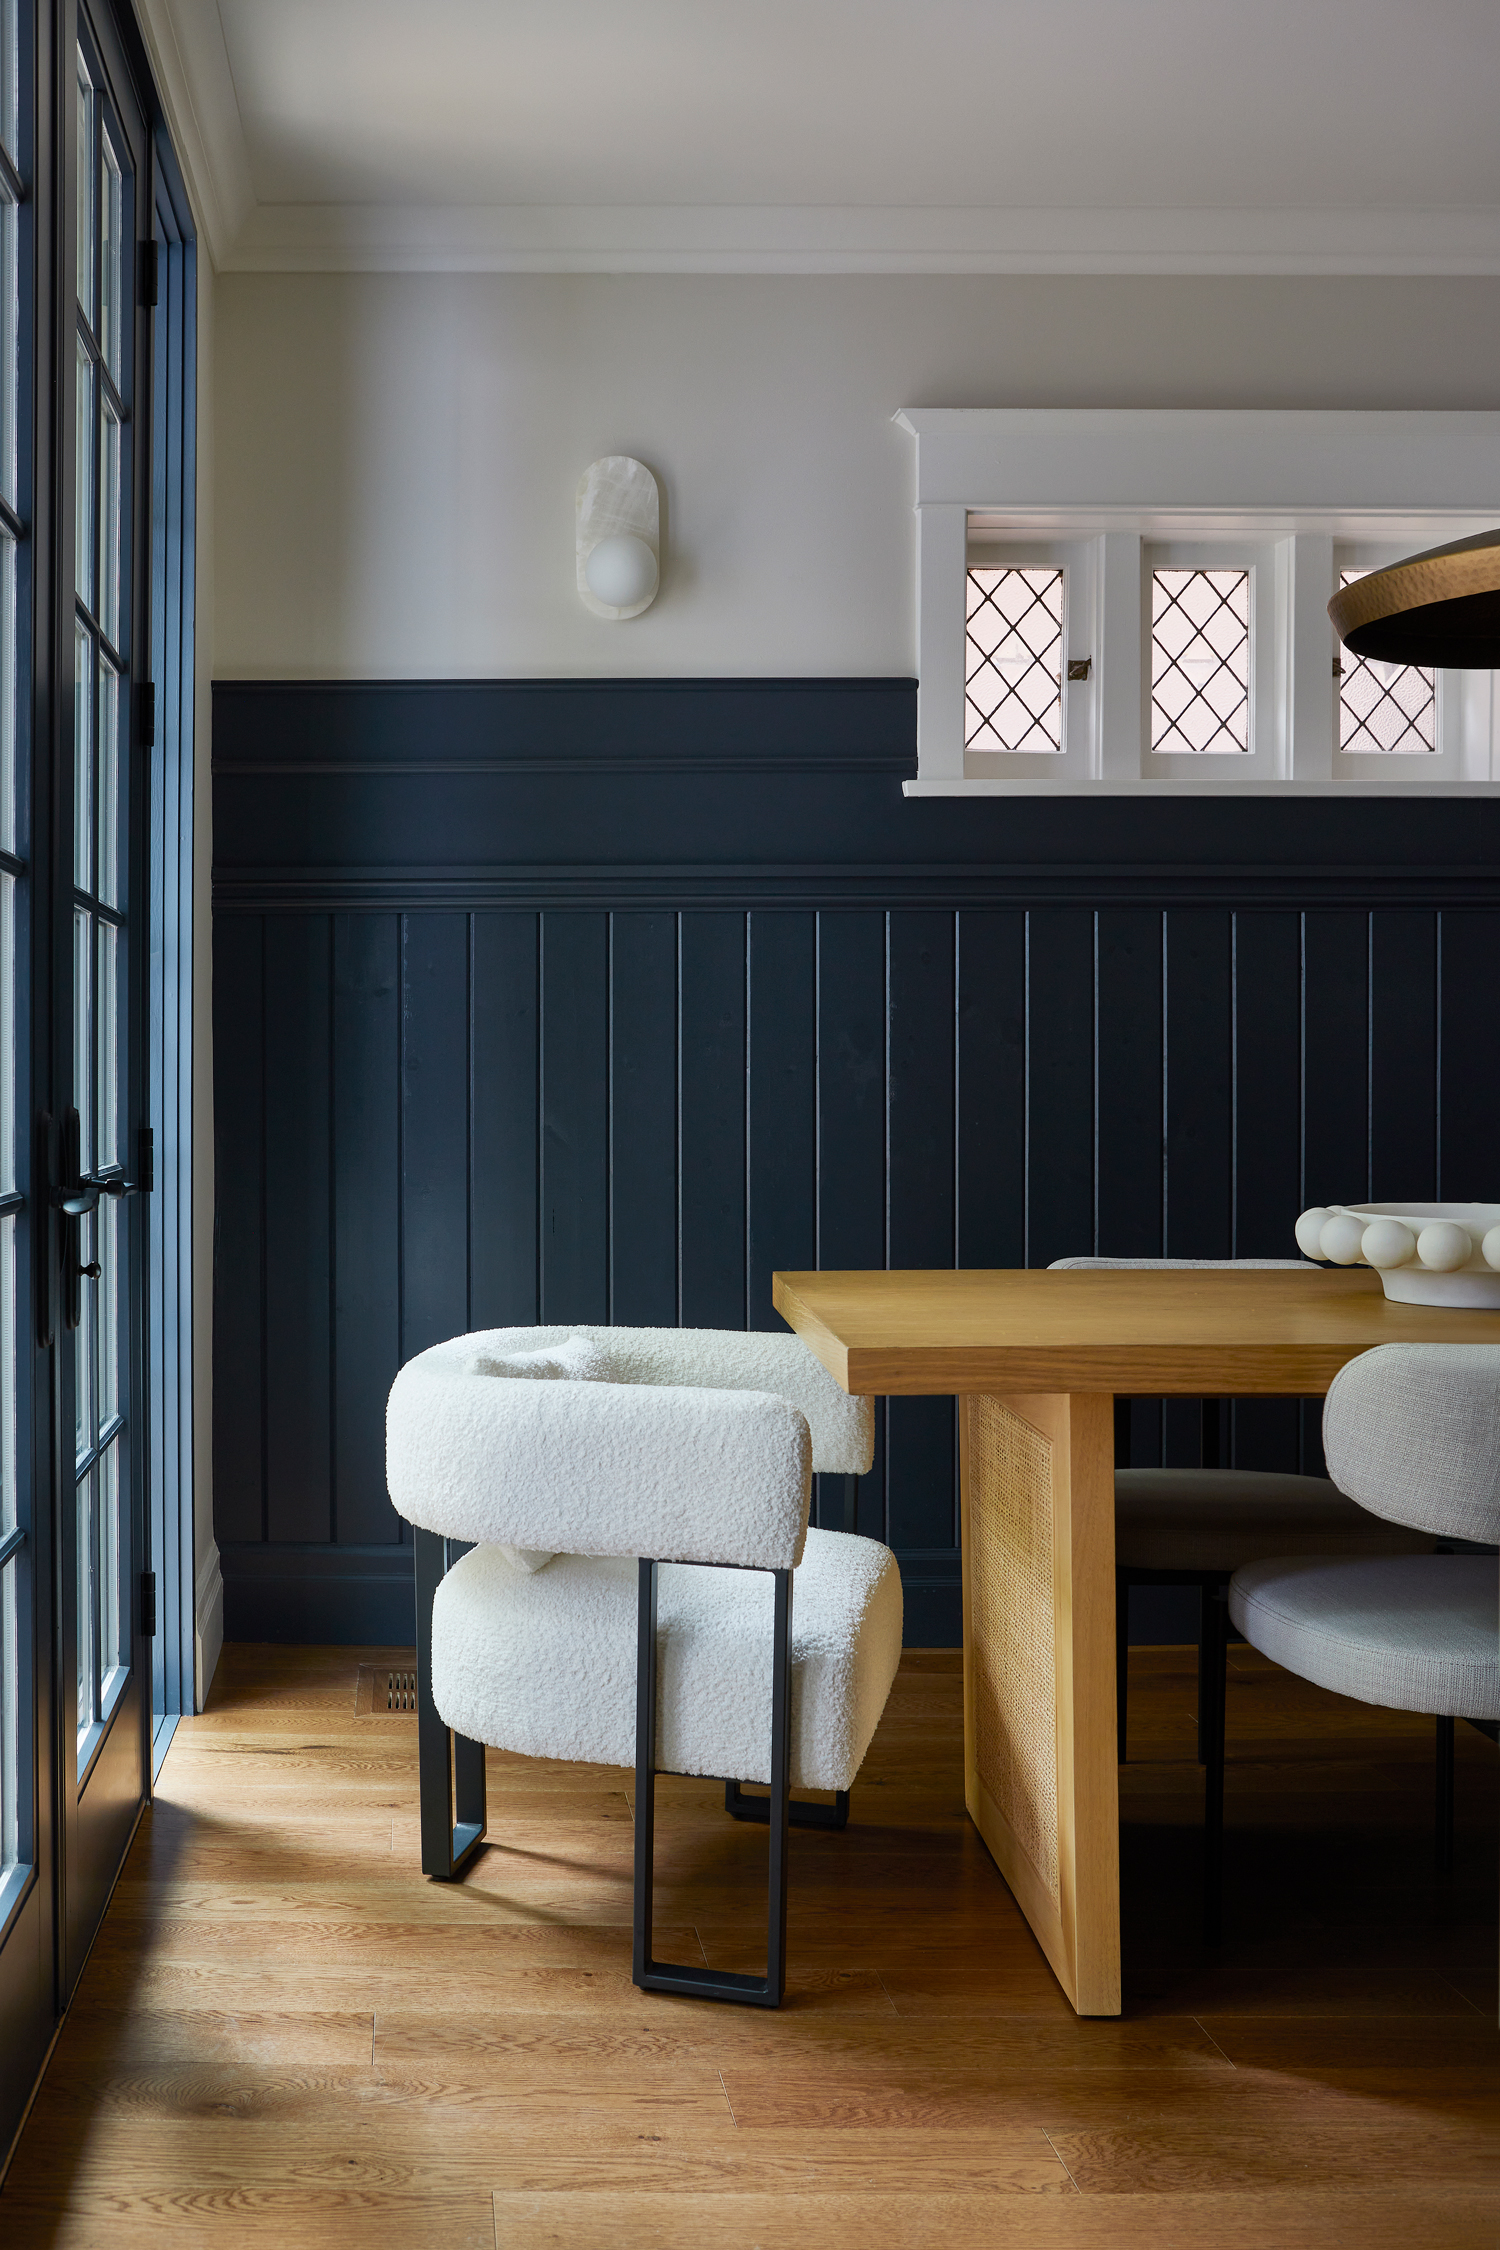
Timber dining table and upholstered seating against dark blue wall panelling, High Park.
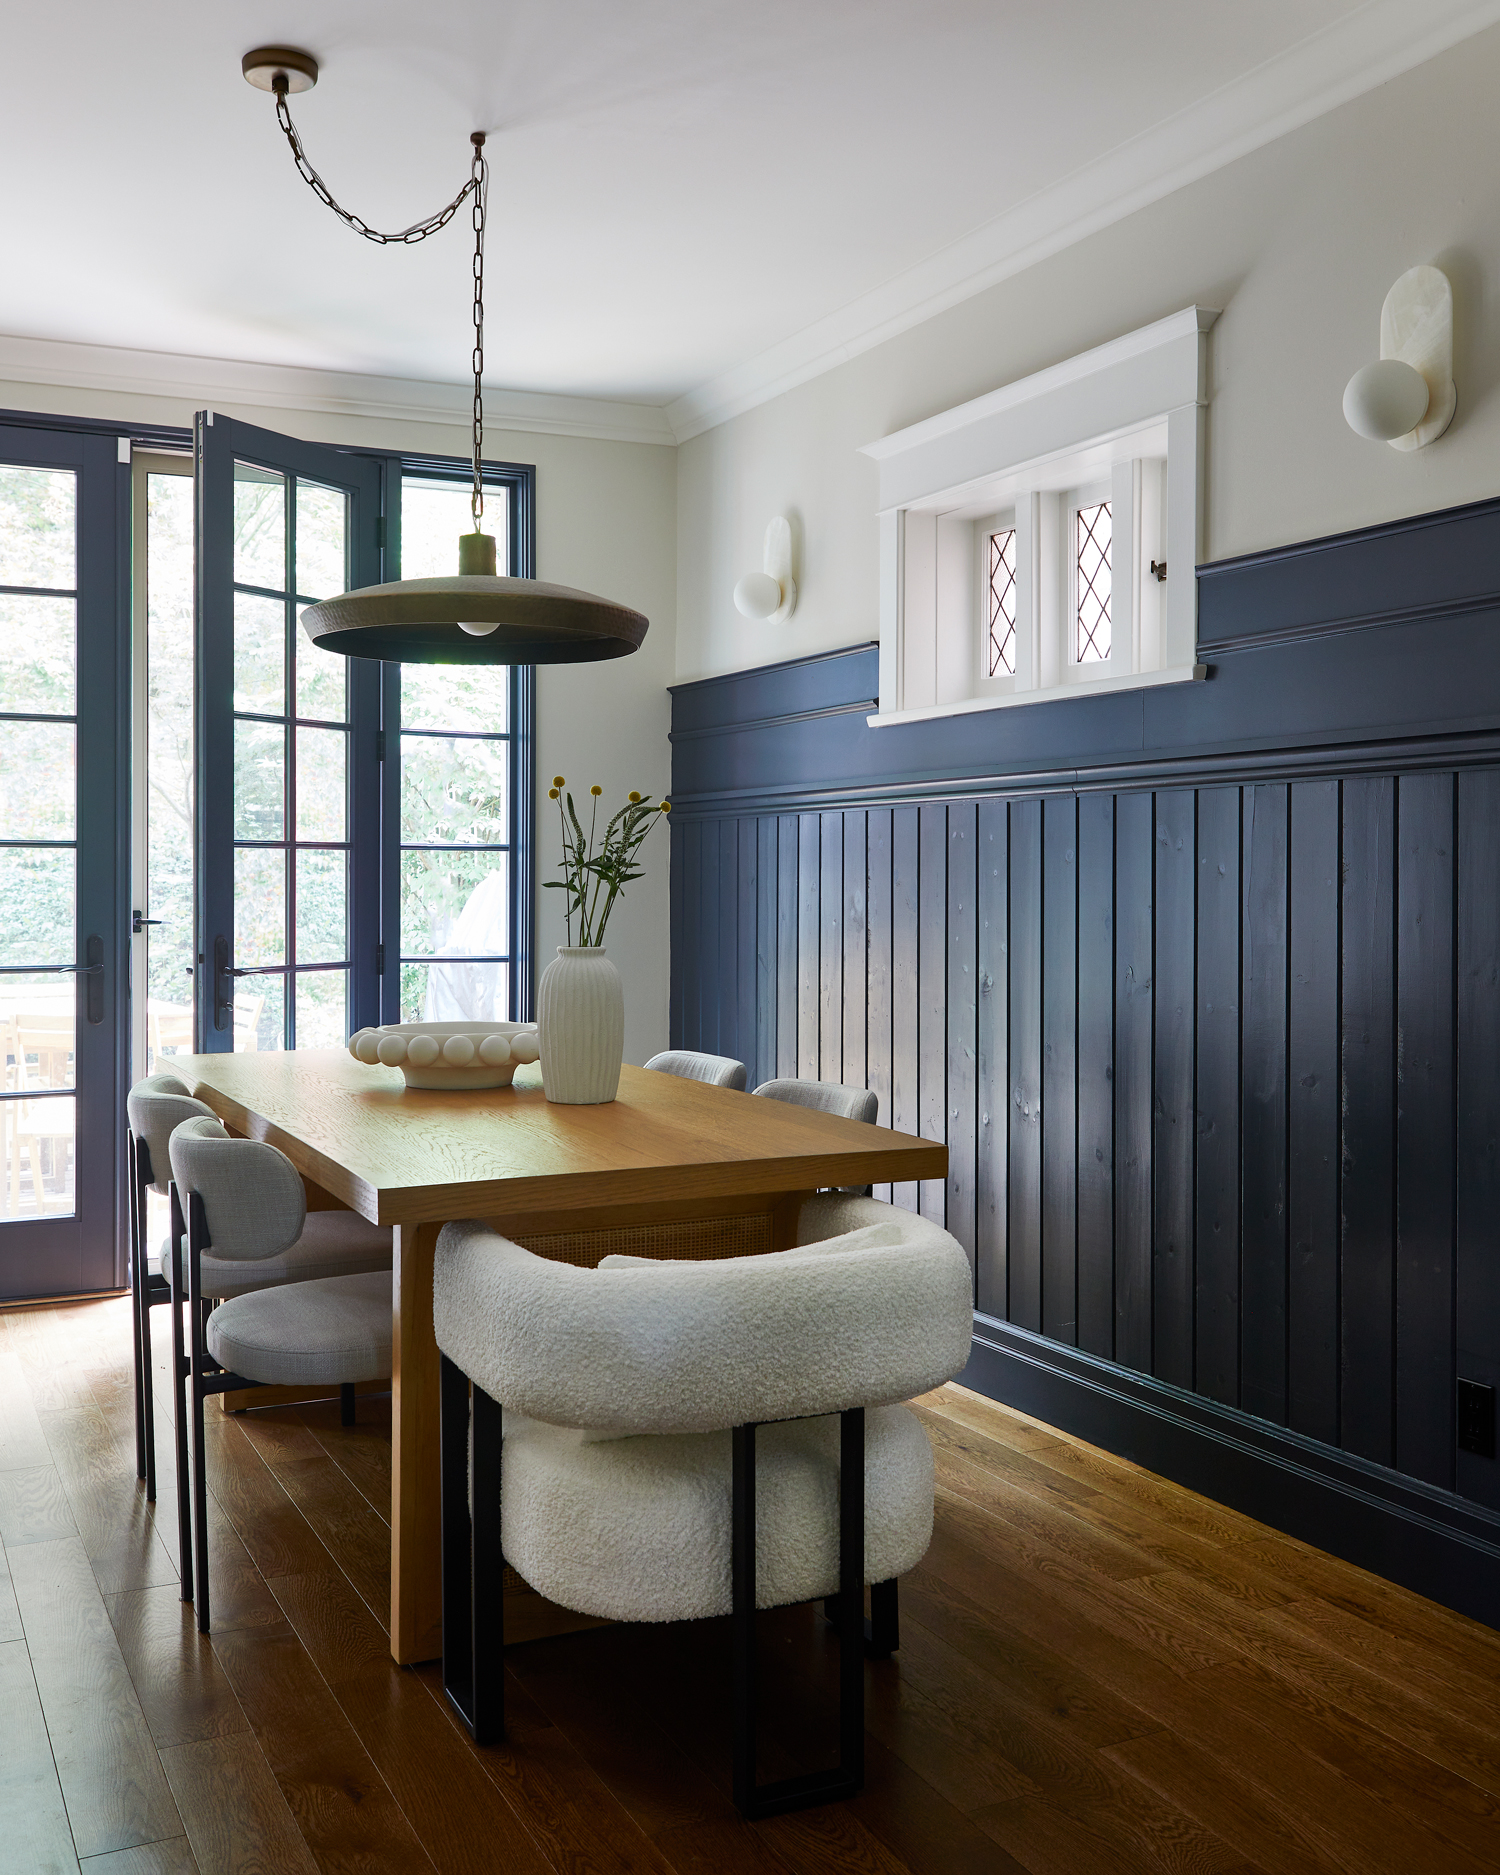
Dining nook with timber table, upholstered chairs and dark blue panelling, High Park.
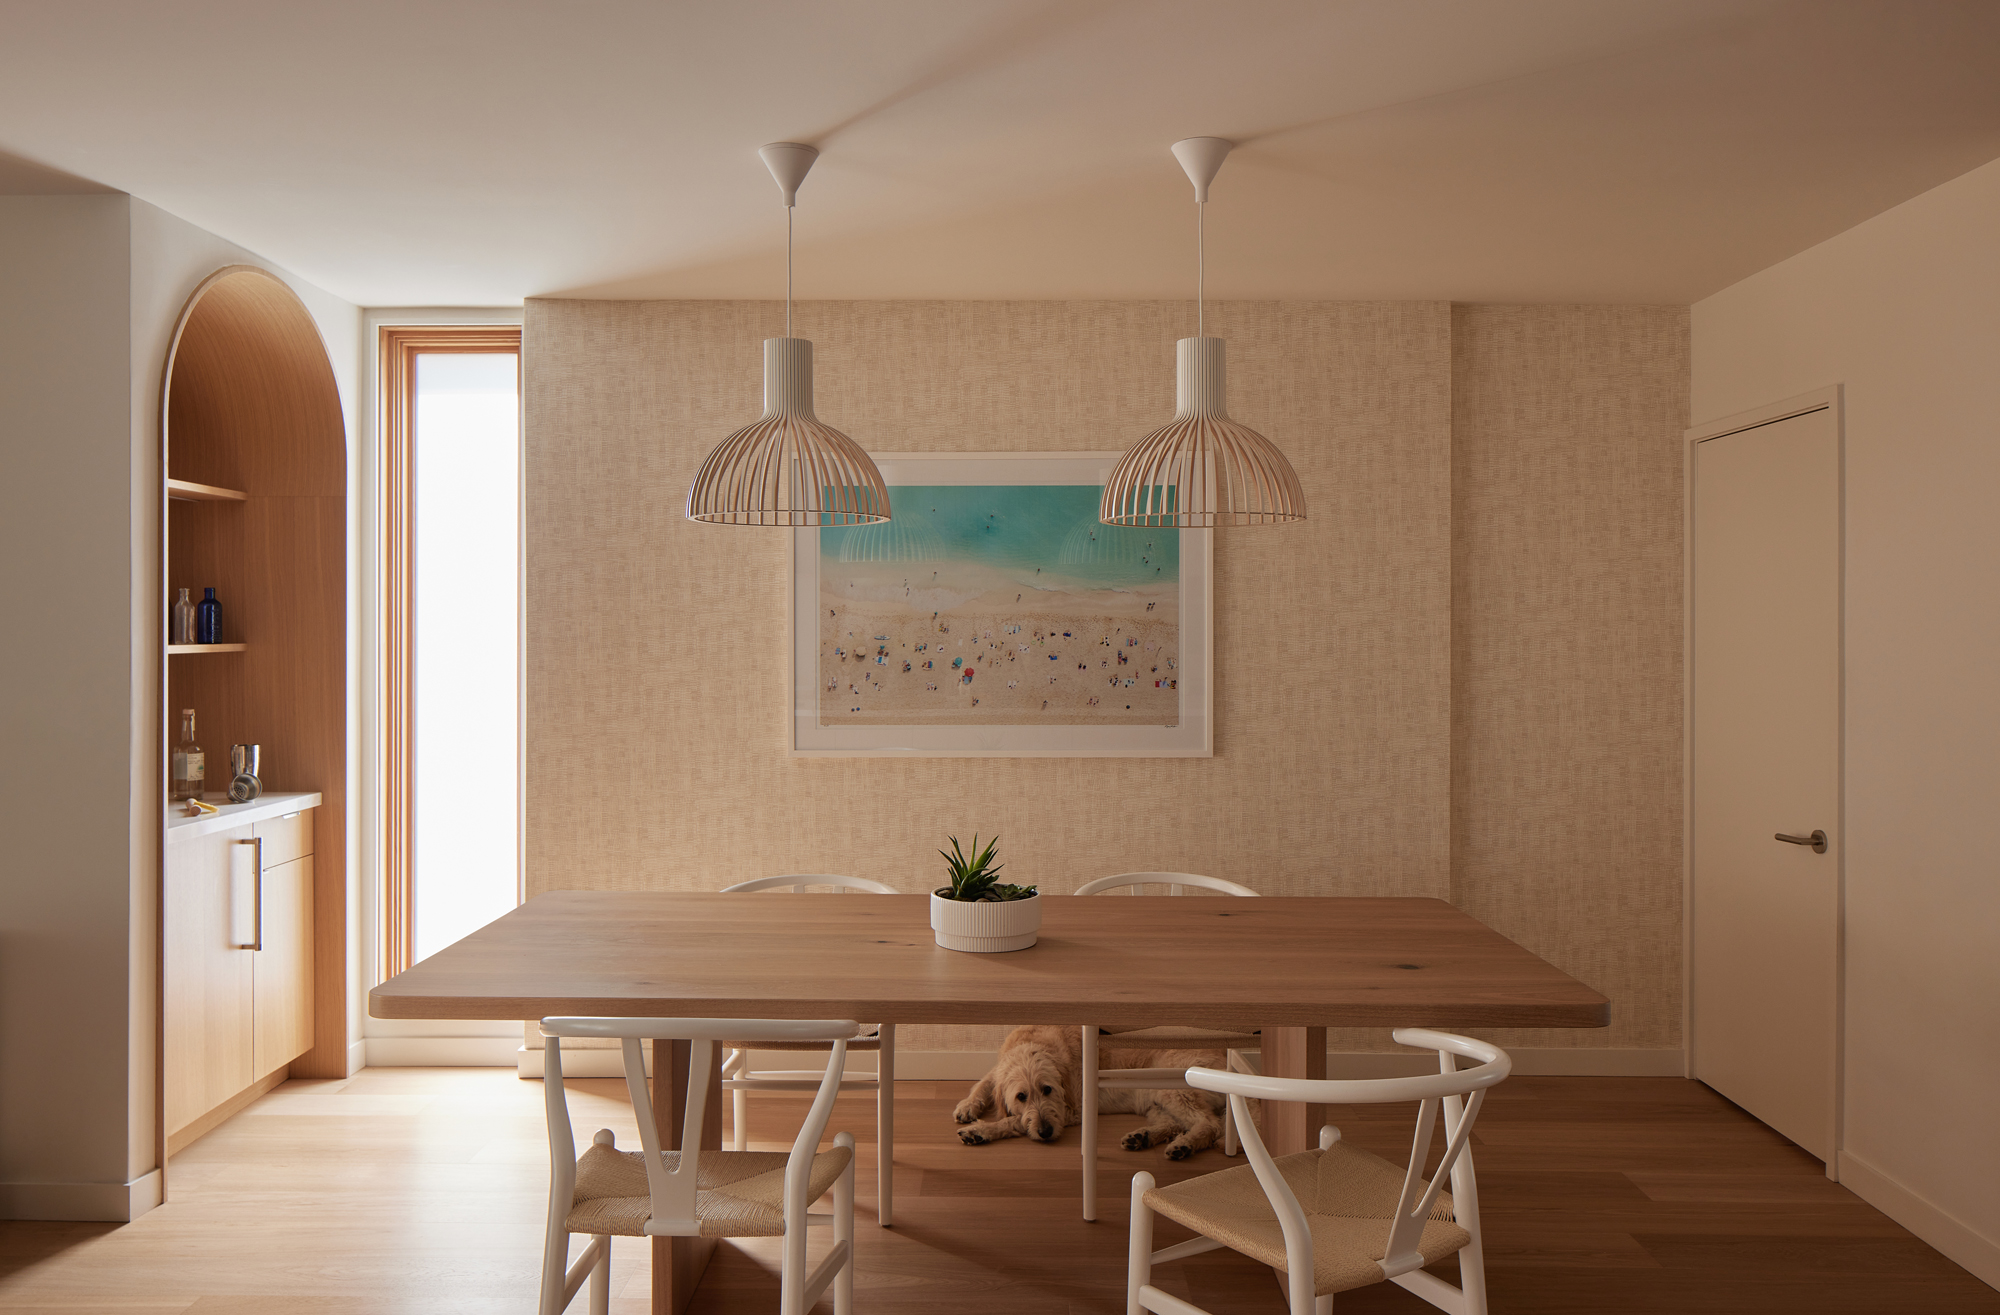
High Park dining area with tall windows, a timber table and dark panelled walls.
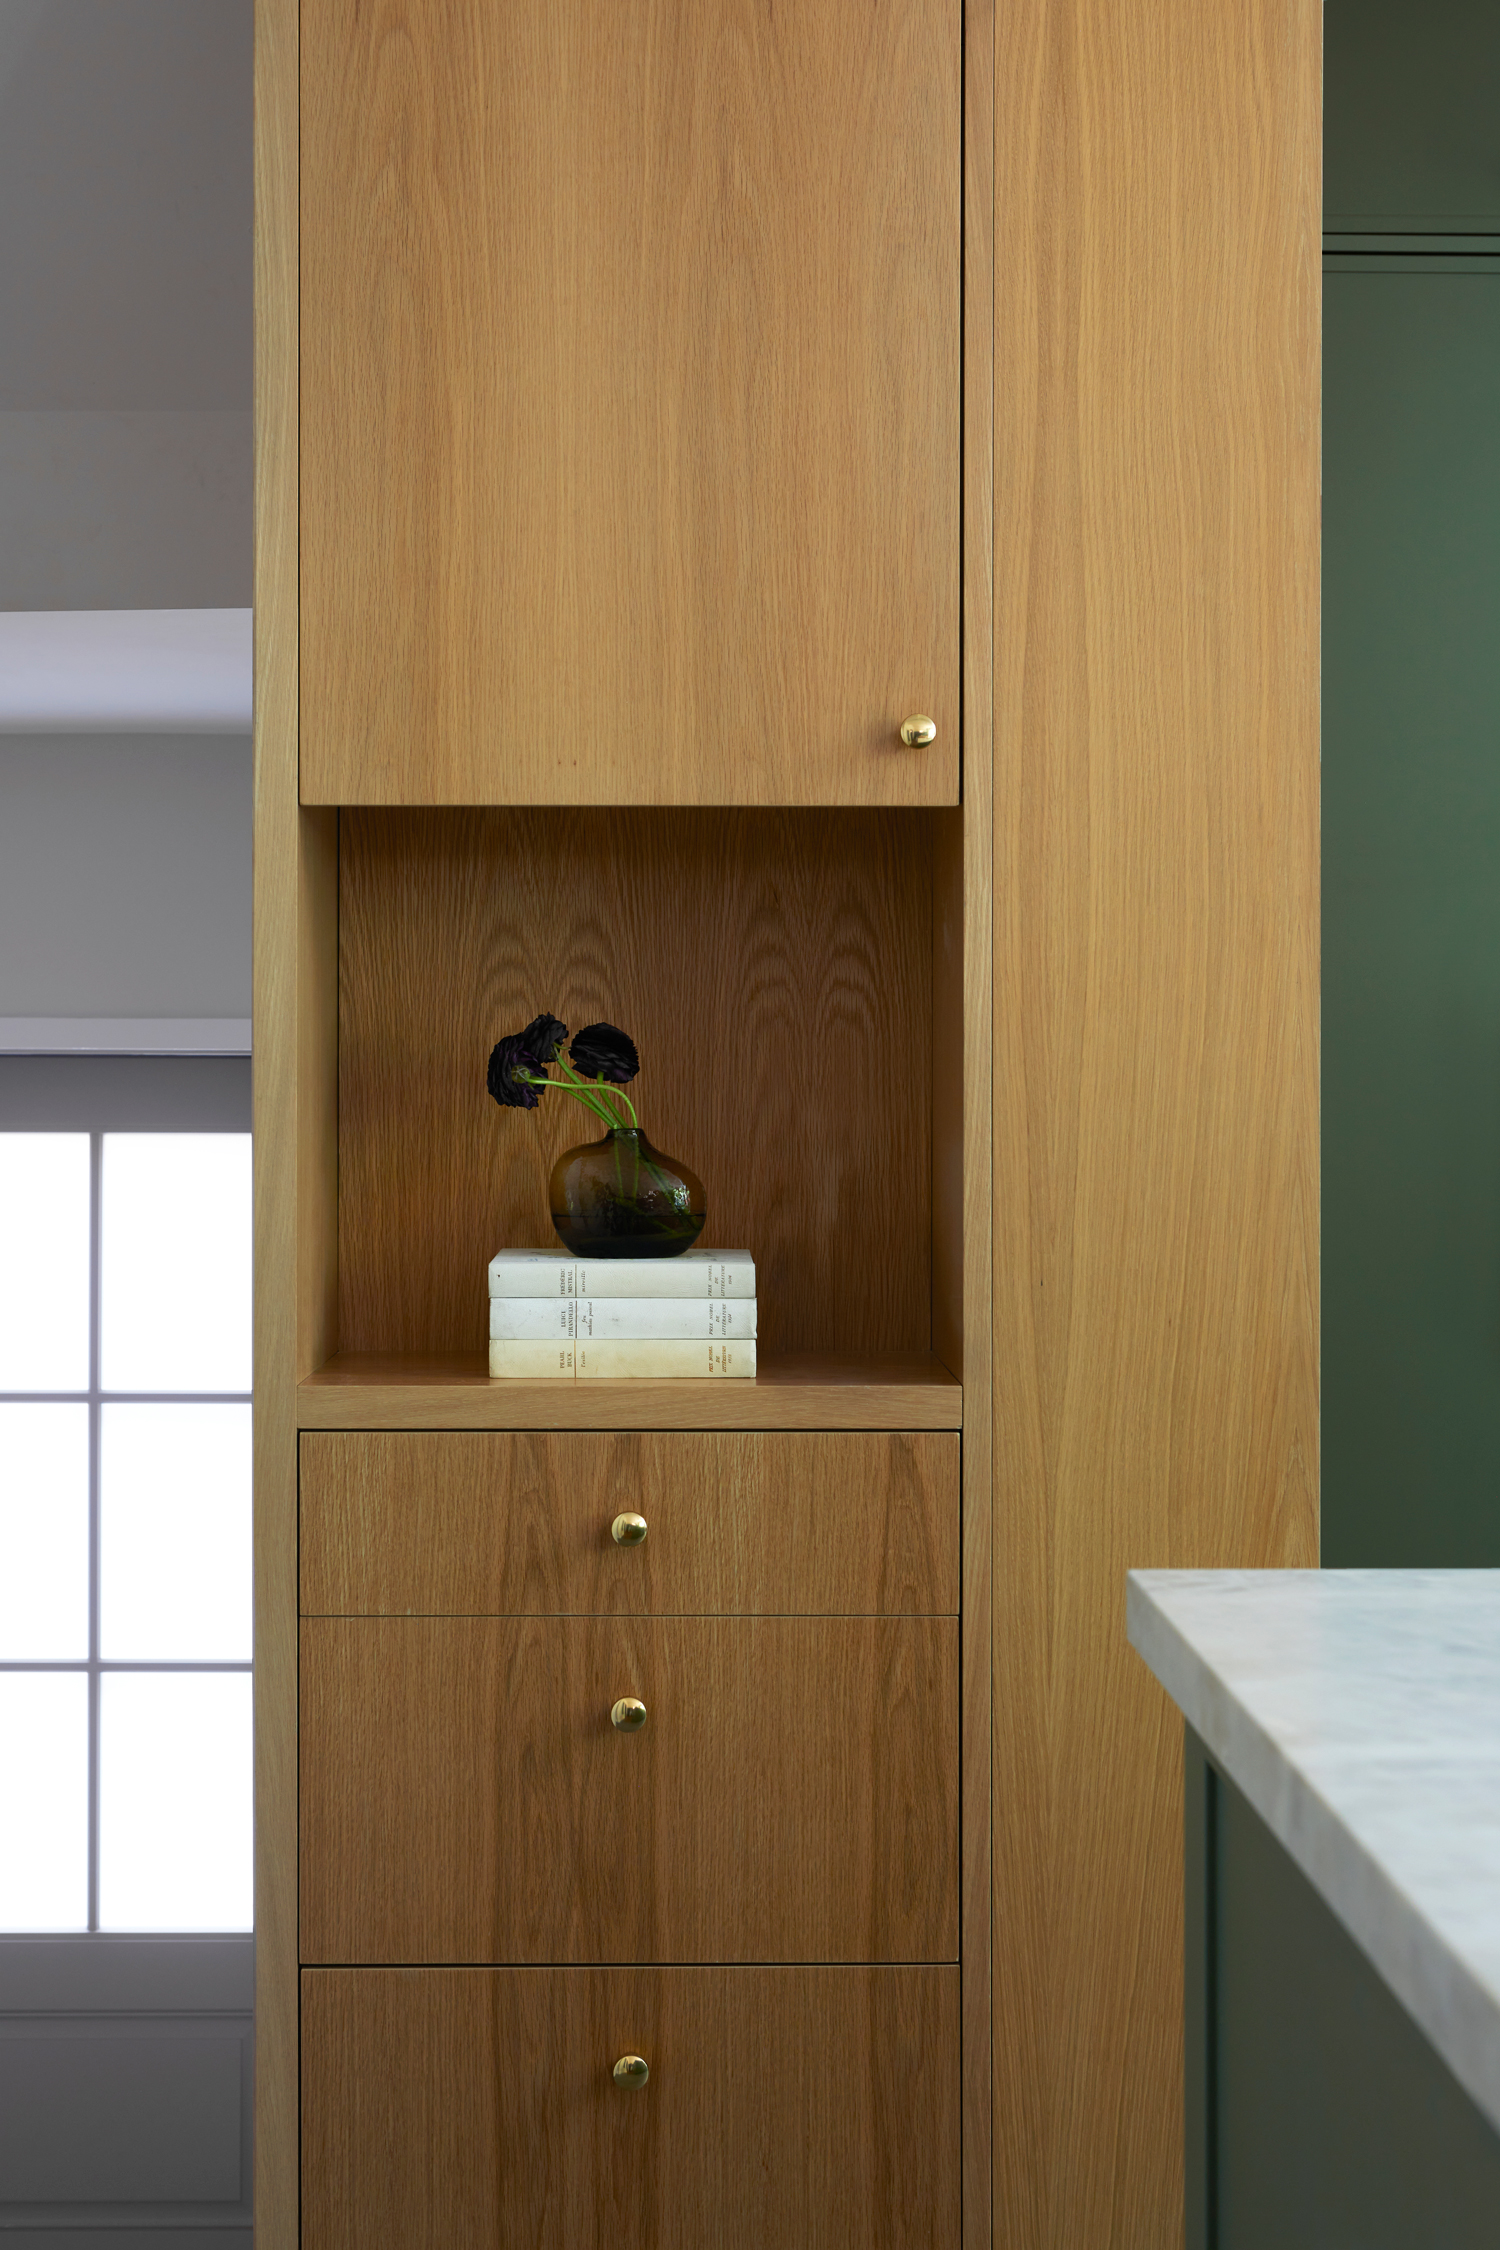
Recessed display niche within full-height timber kitchen cabinetry, High Park.
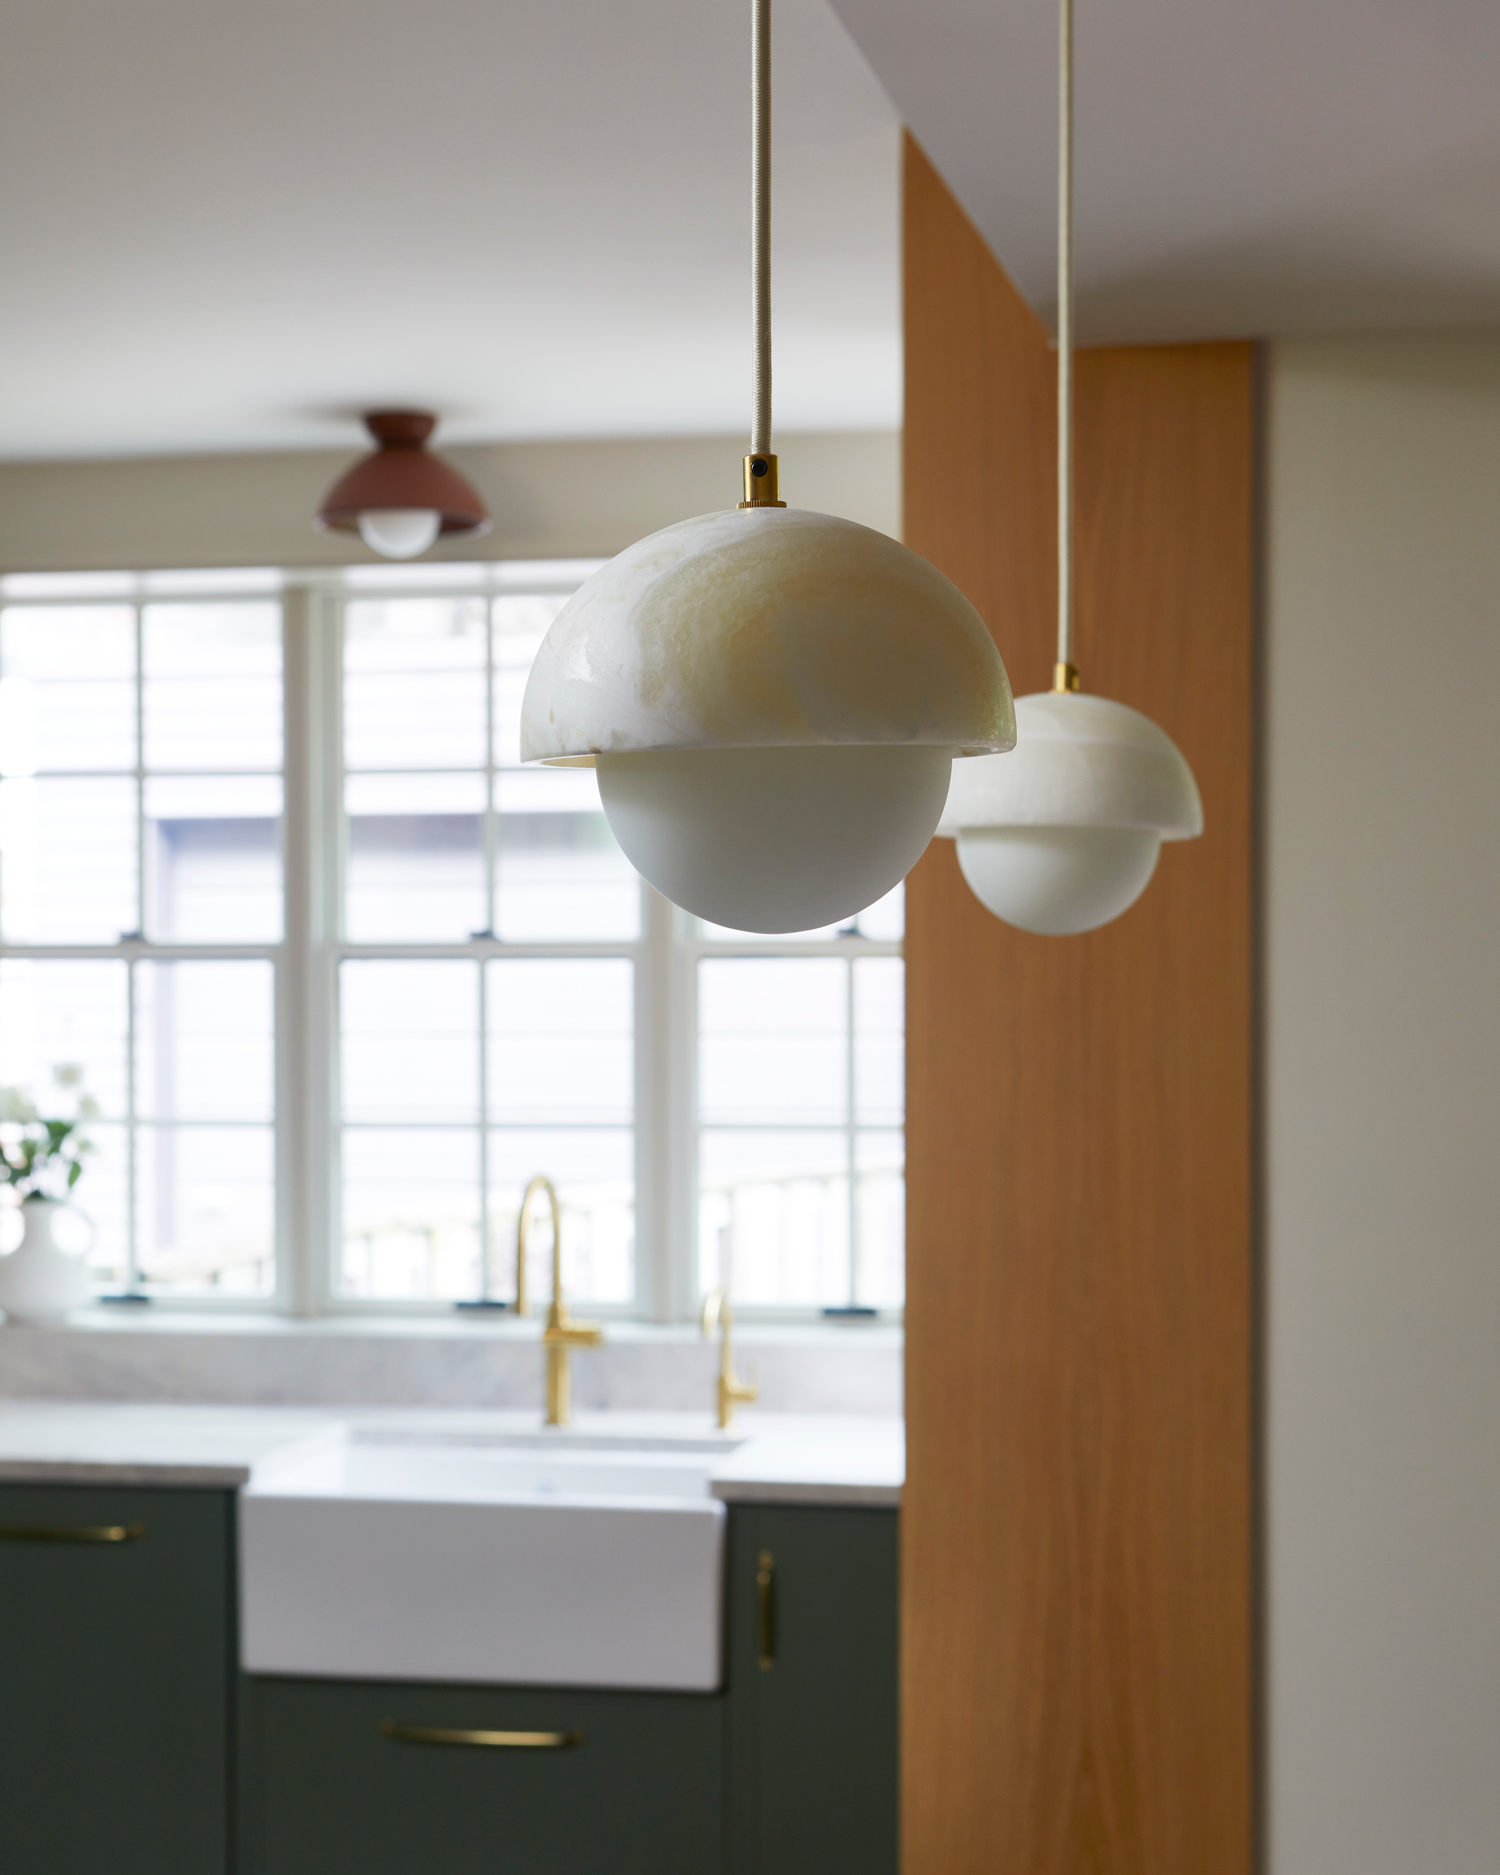
Globe pendant lights in front of a large kitchen window, High Park renovation.
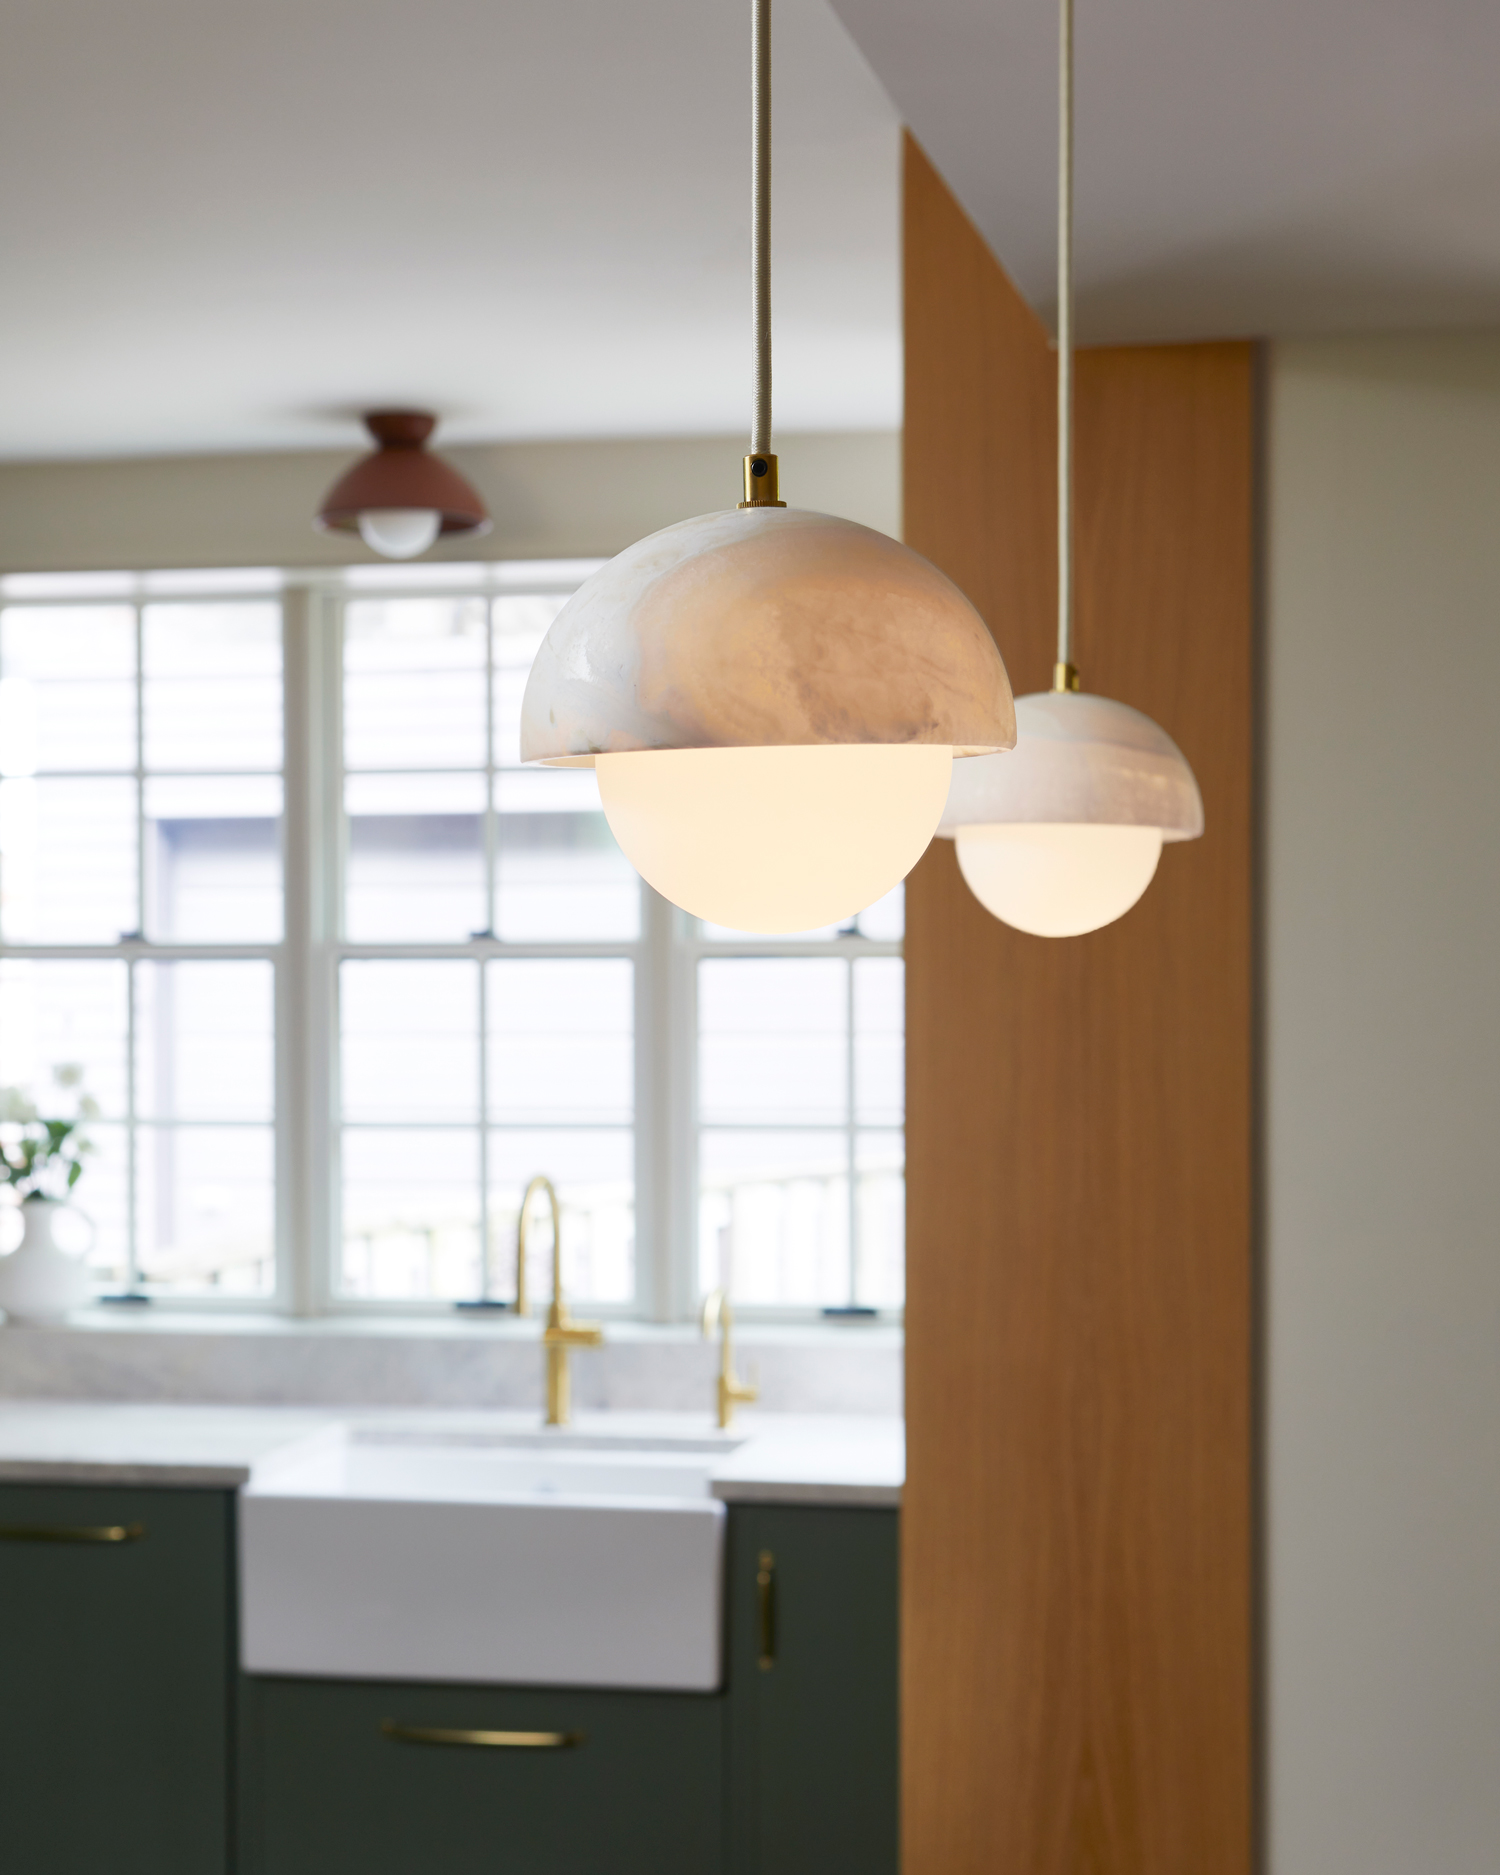
Illuminated globe pendant lights above the High Park kitchen counter.
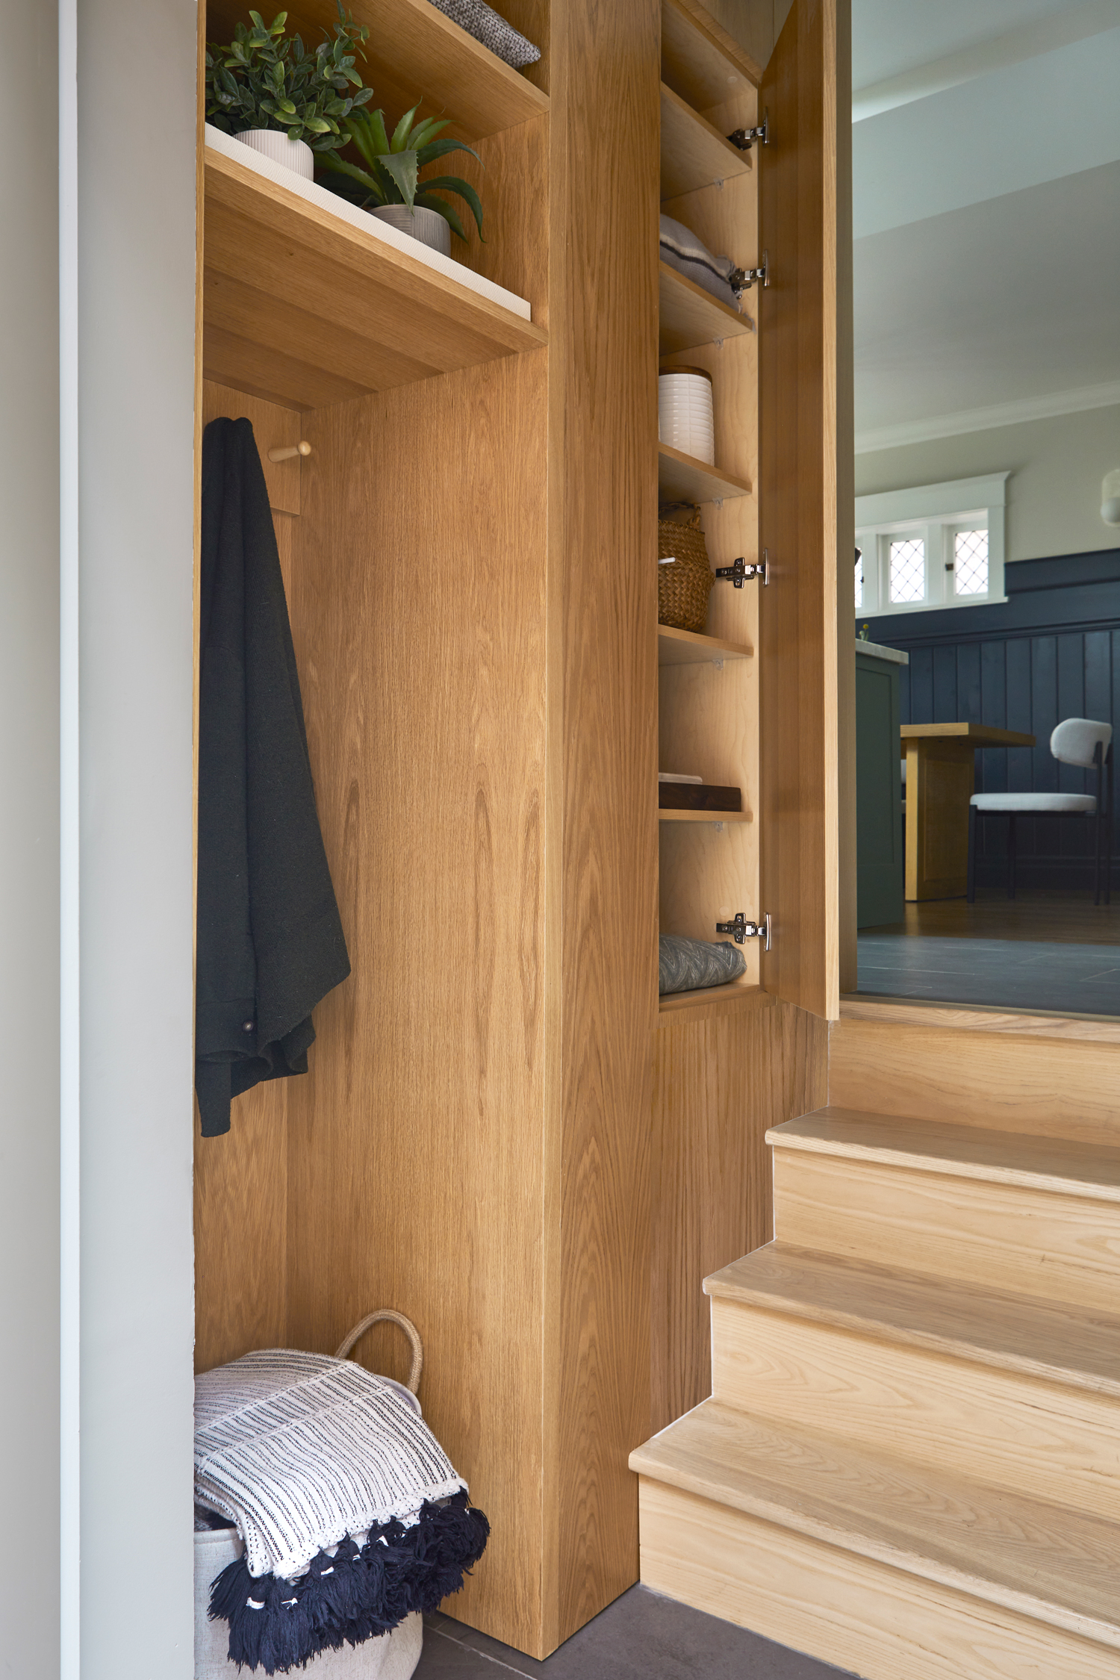
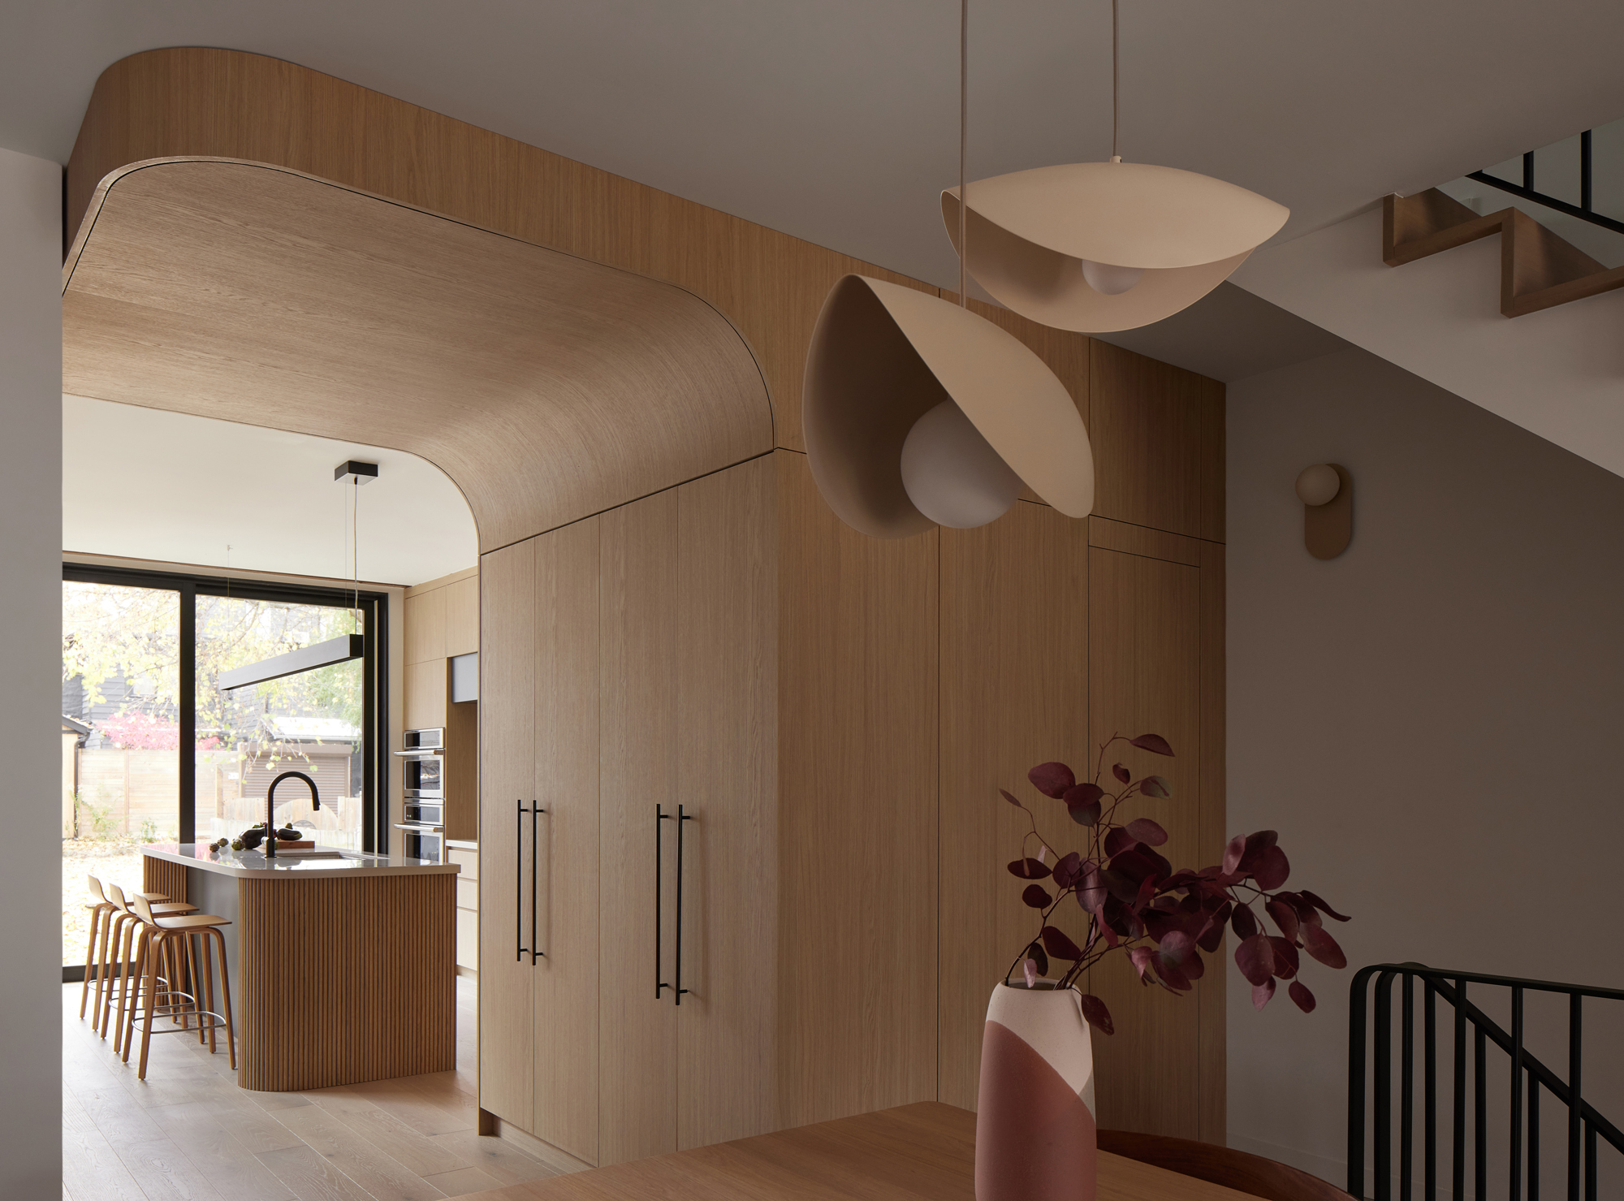
Timber entry storage with open shelving beside steps into the High Park home.
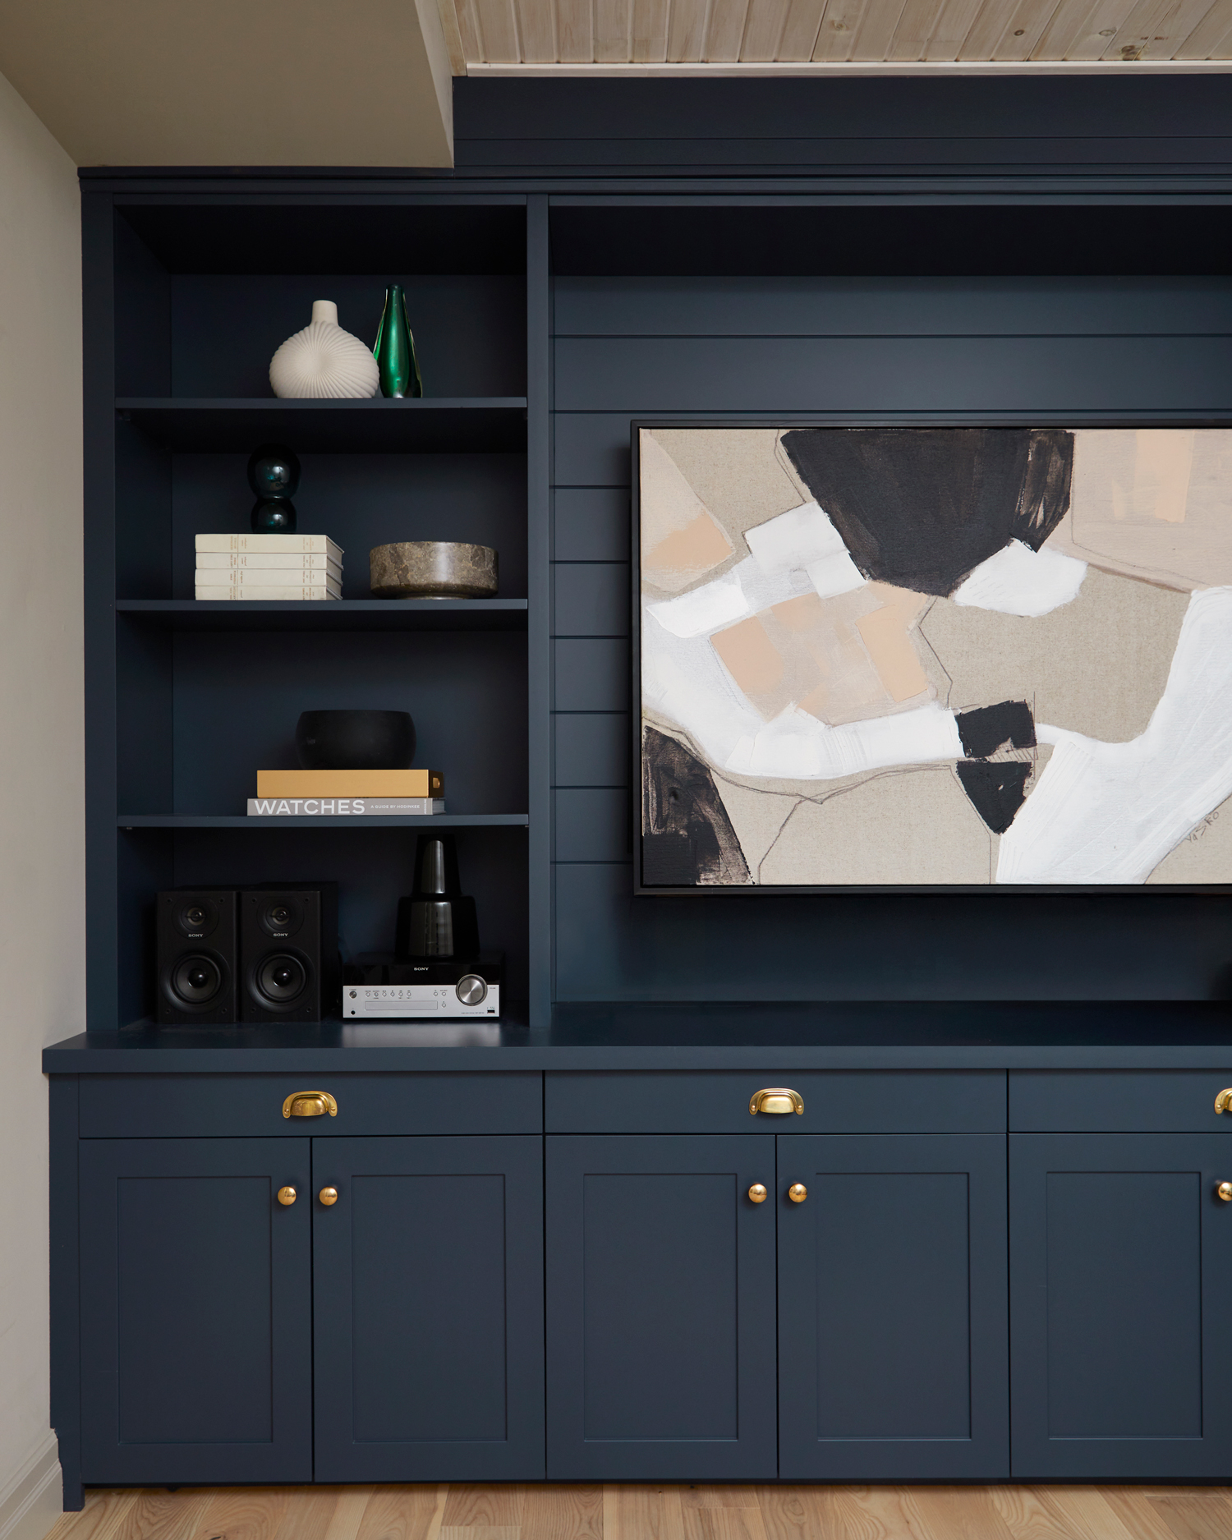
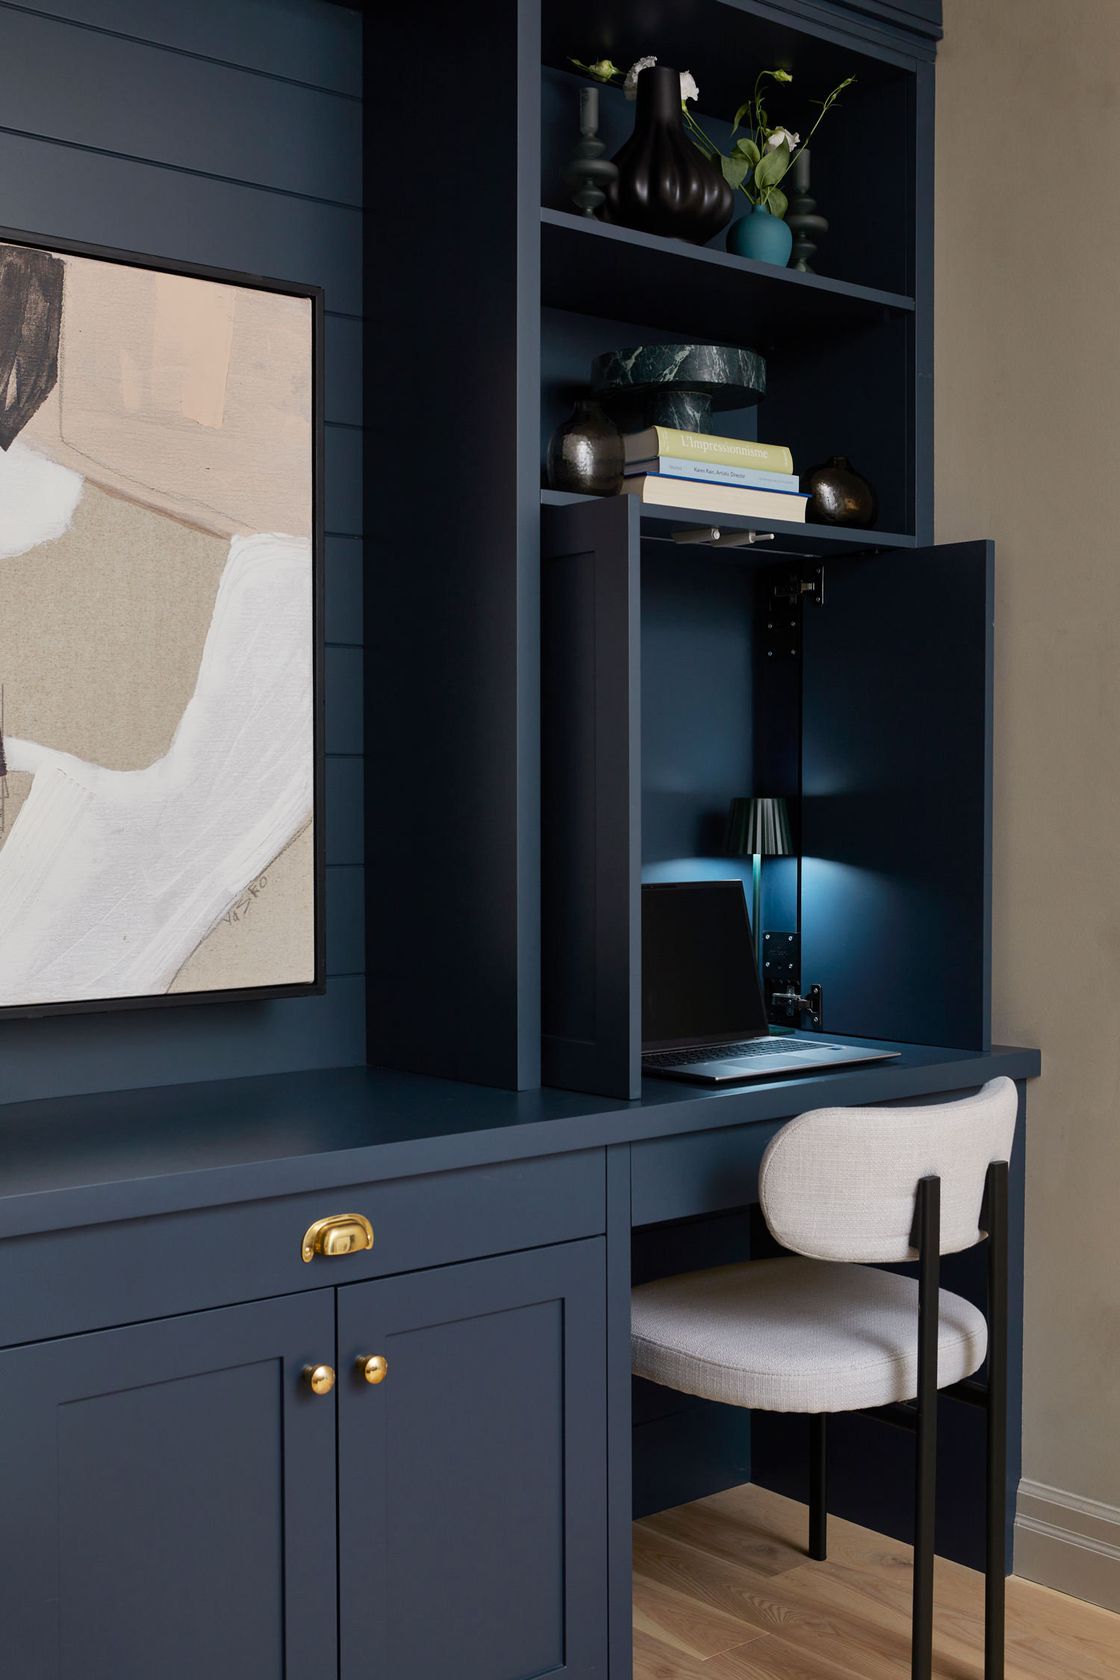
Dark blue built-in cabinets and shelves surrounding framed artwork, High Park.
Detail of dark blue cabinetry with open display shelves and glassware, High Park.
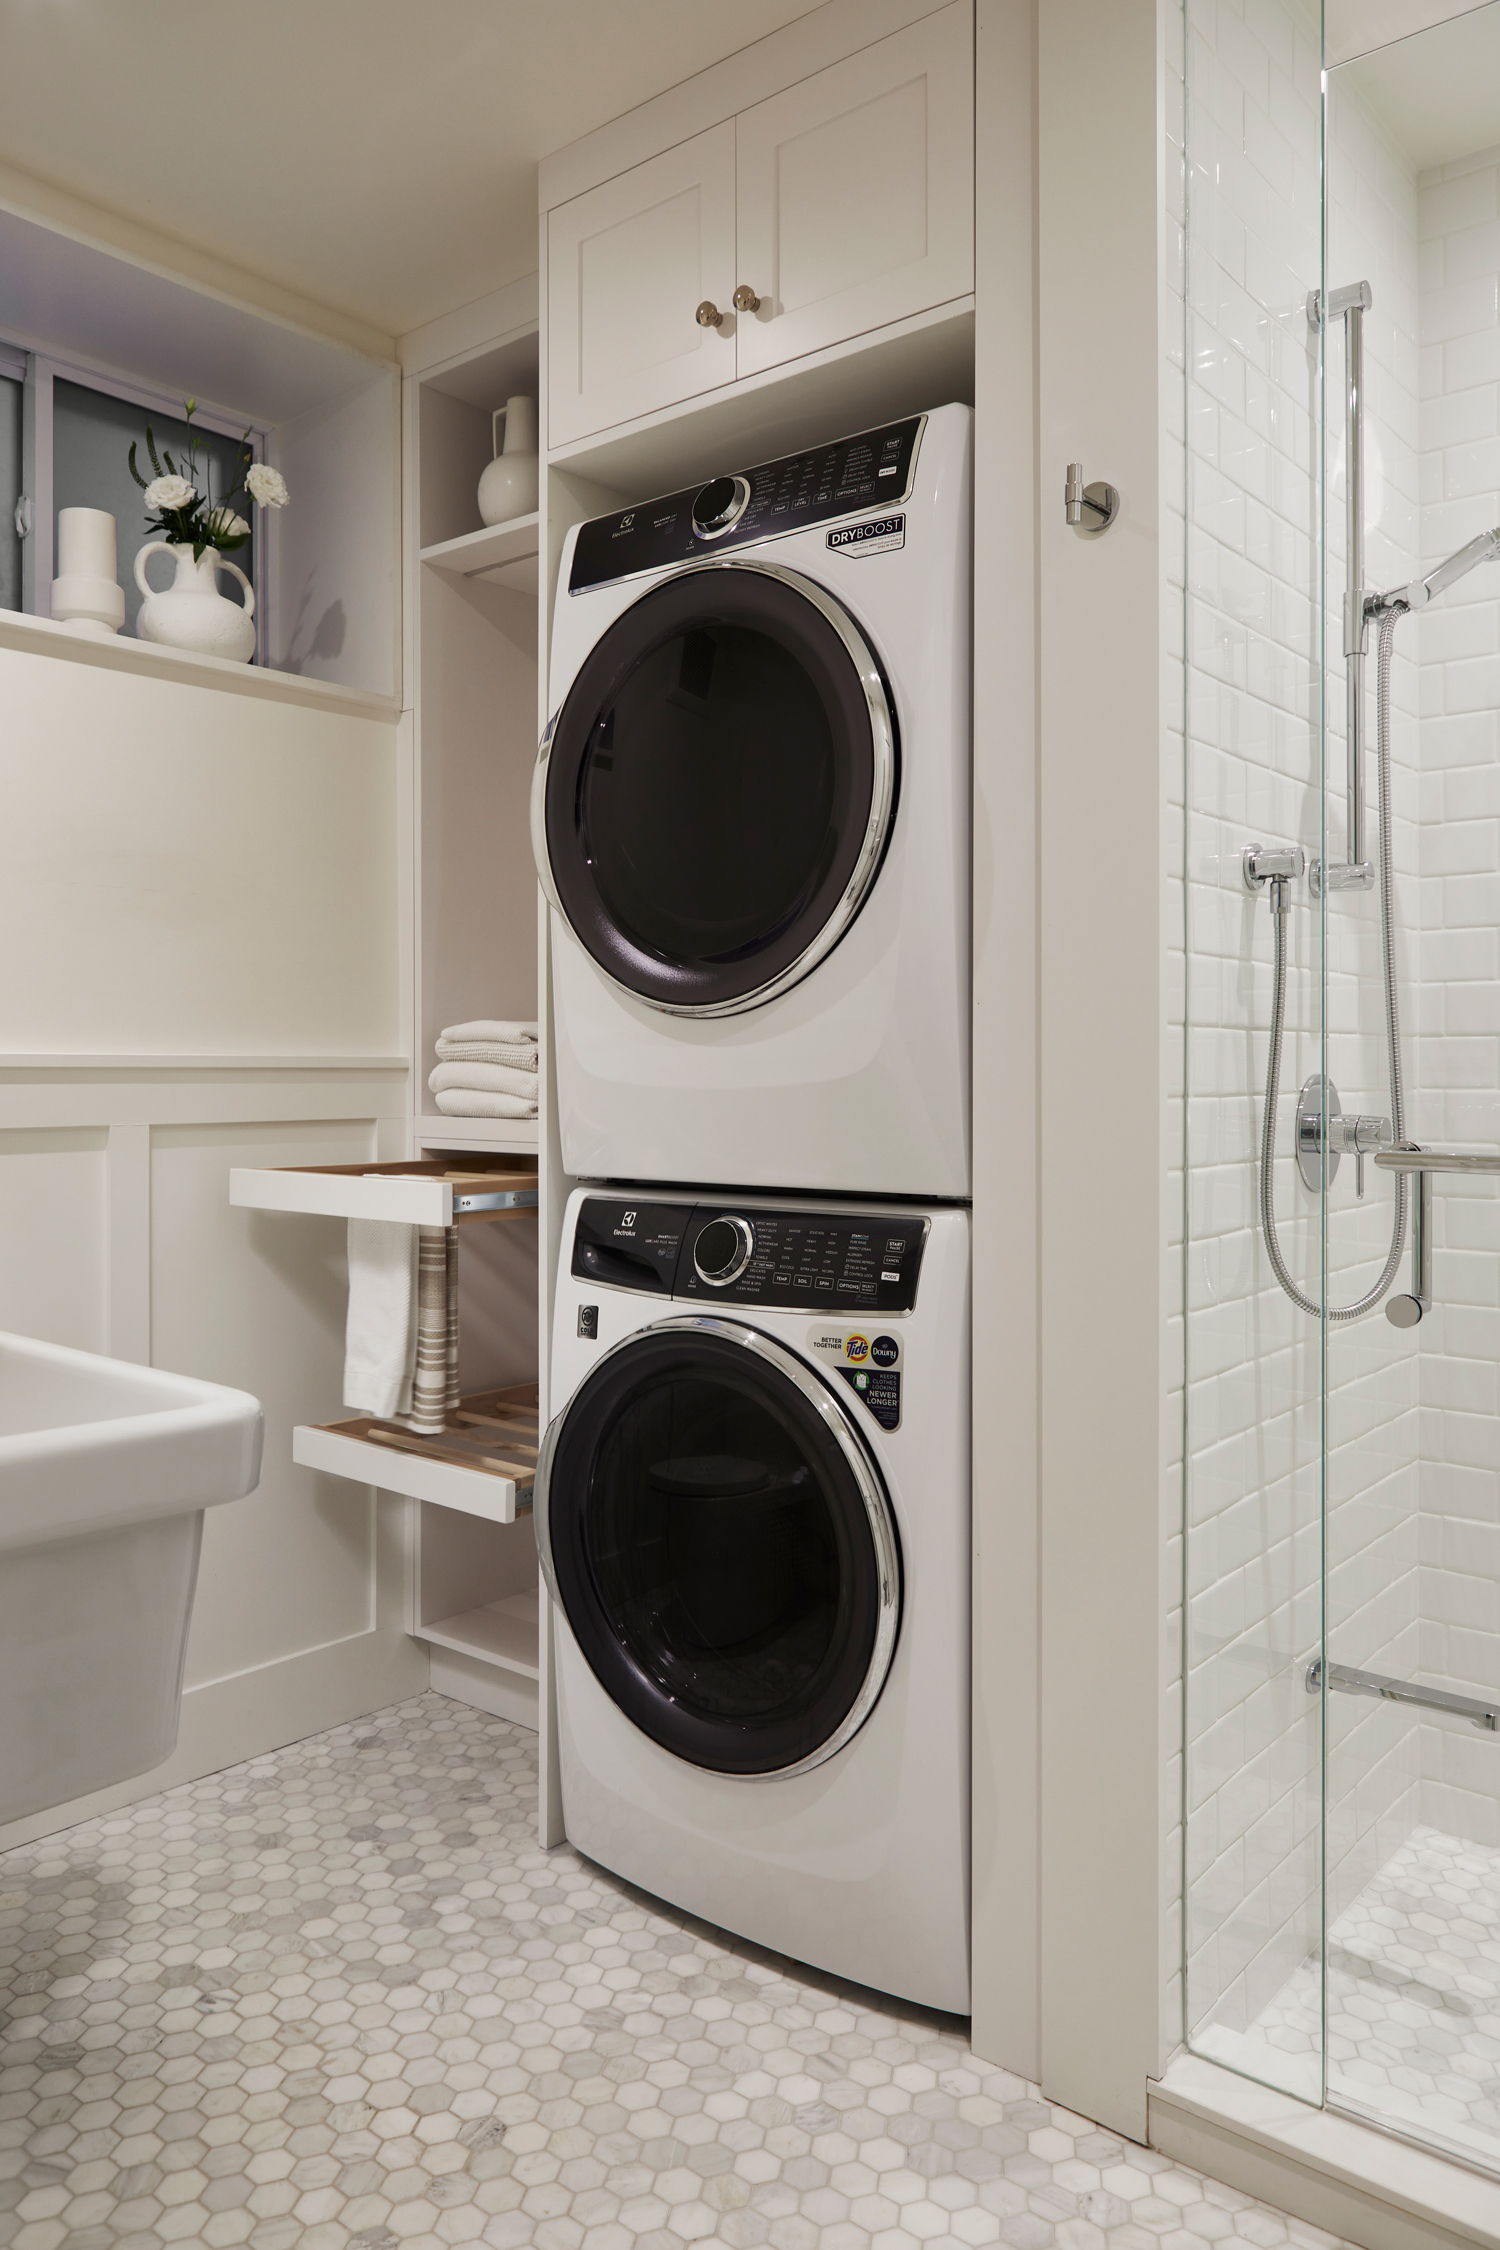
Laundry area with a stacked washer and dryer beside pale cabinetry, High Park.
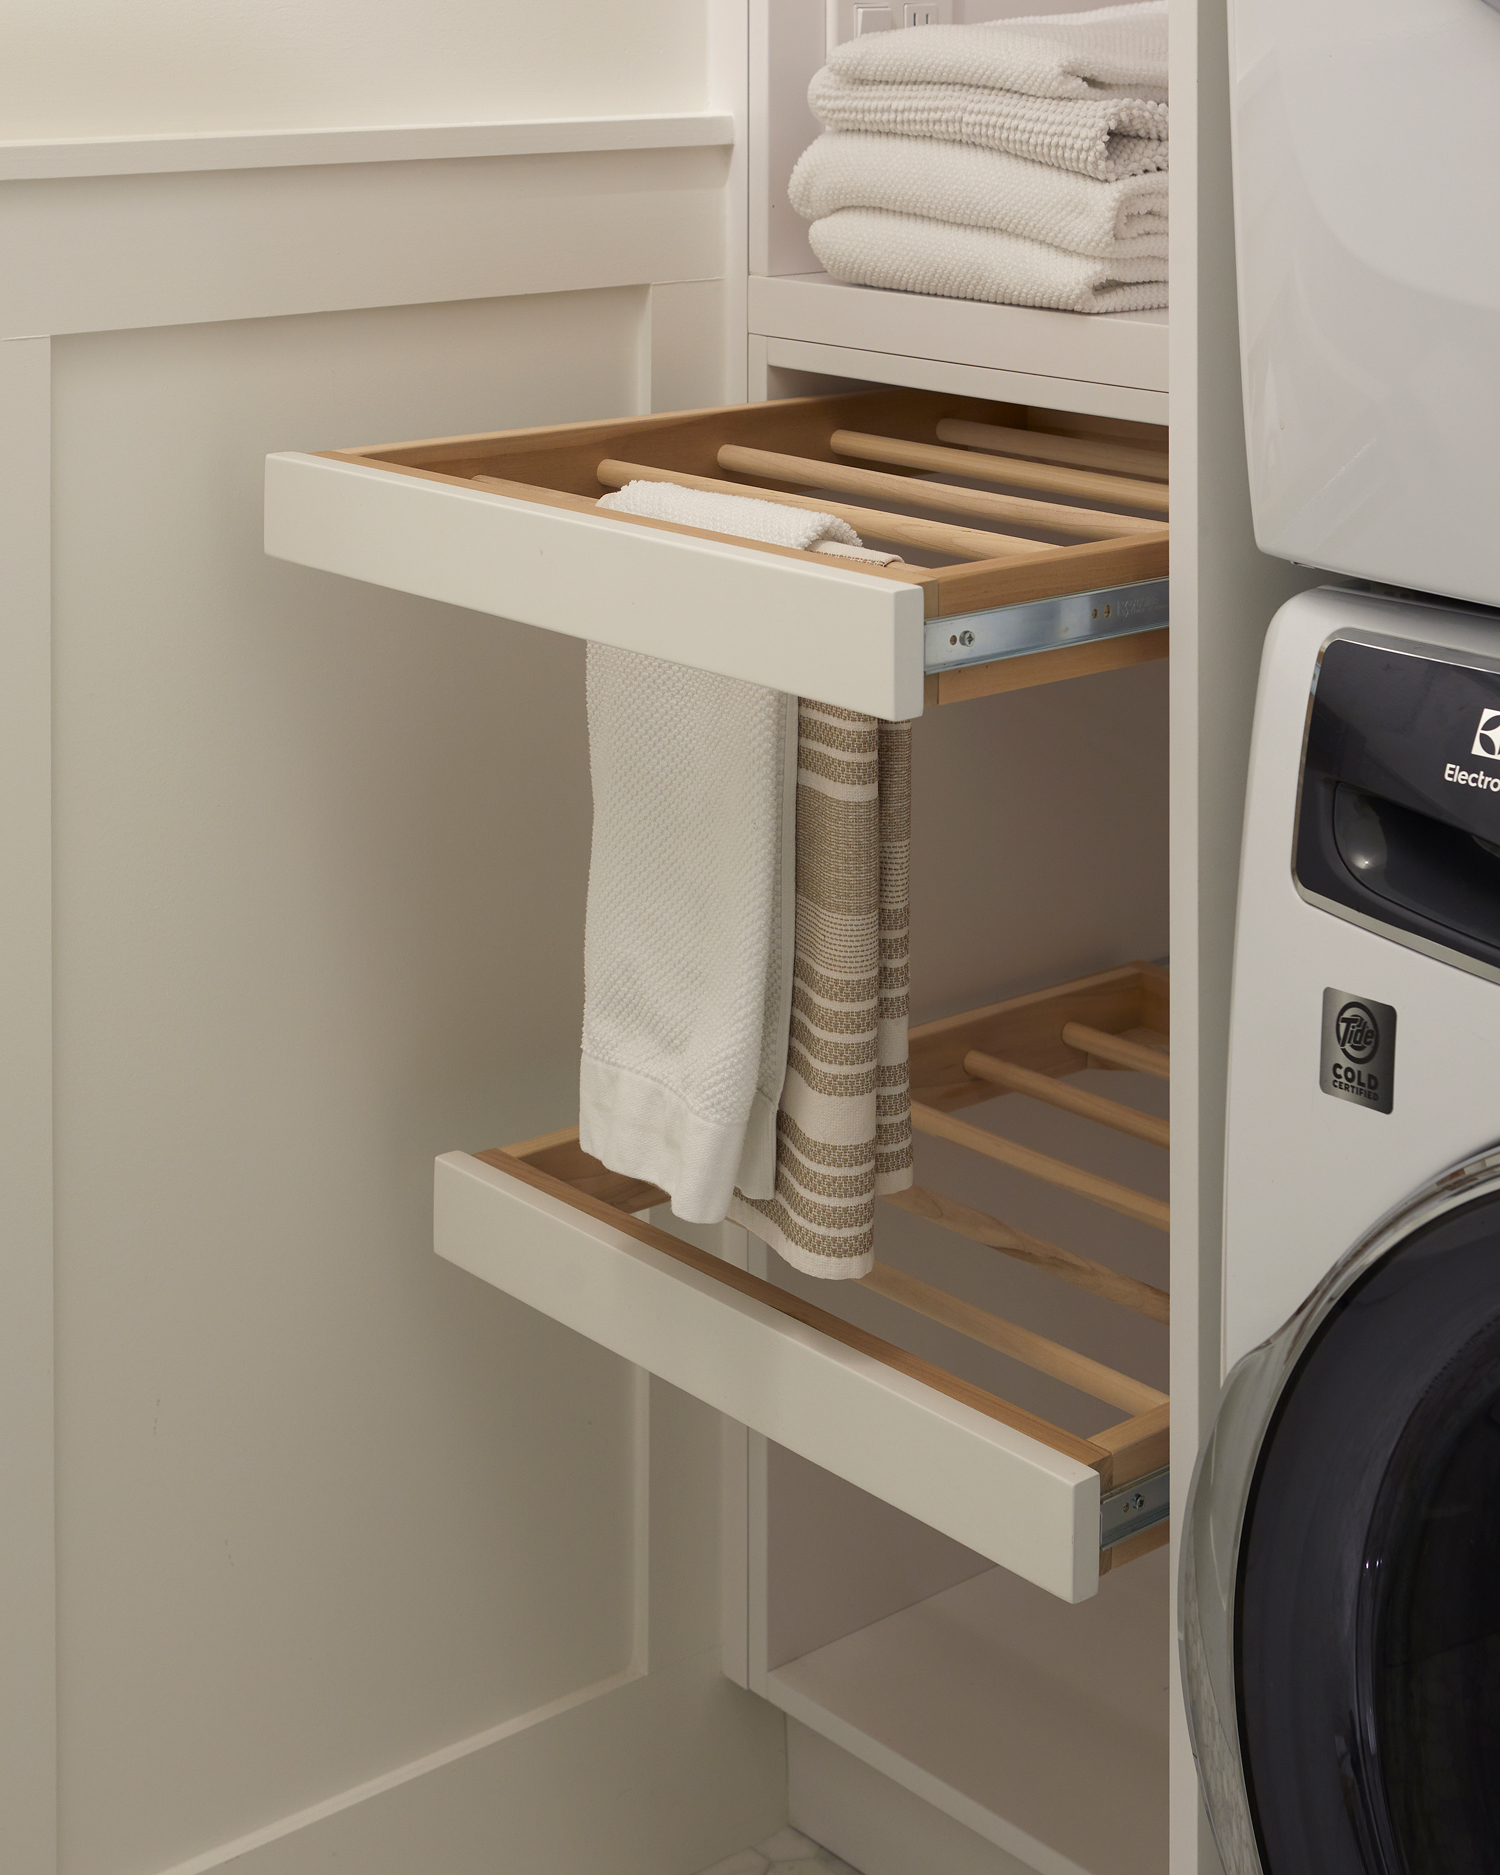
Pull-out drying rack built into pale laundry cabinetry, High Park renovation.
Entry storage with white cabinets beside a staircase and timber flooring, High Park.
No items found.
Prev
Next
No Prev Project
No Next Project